
Commercial · Shop & Commercial Decoration
Retail Layout & Design
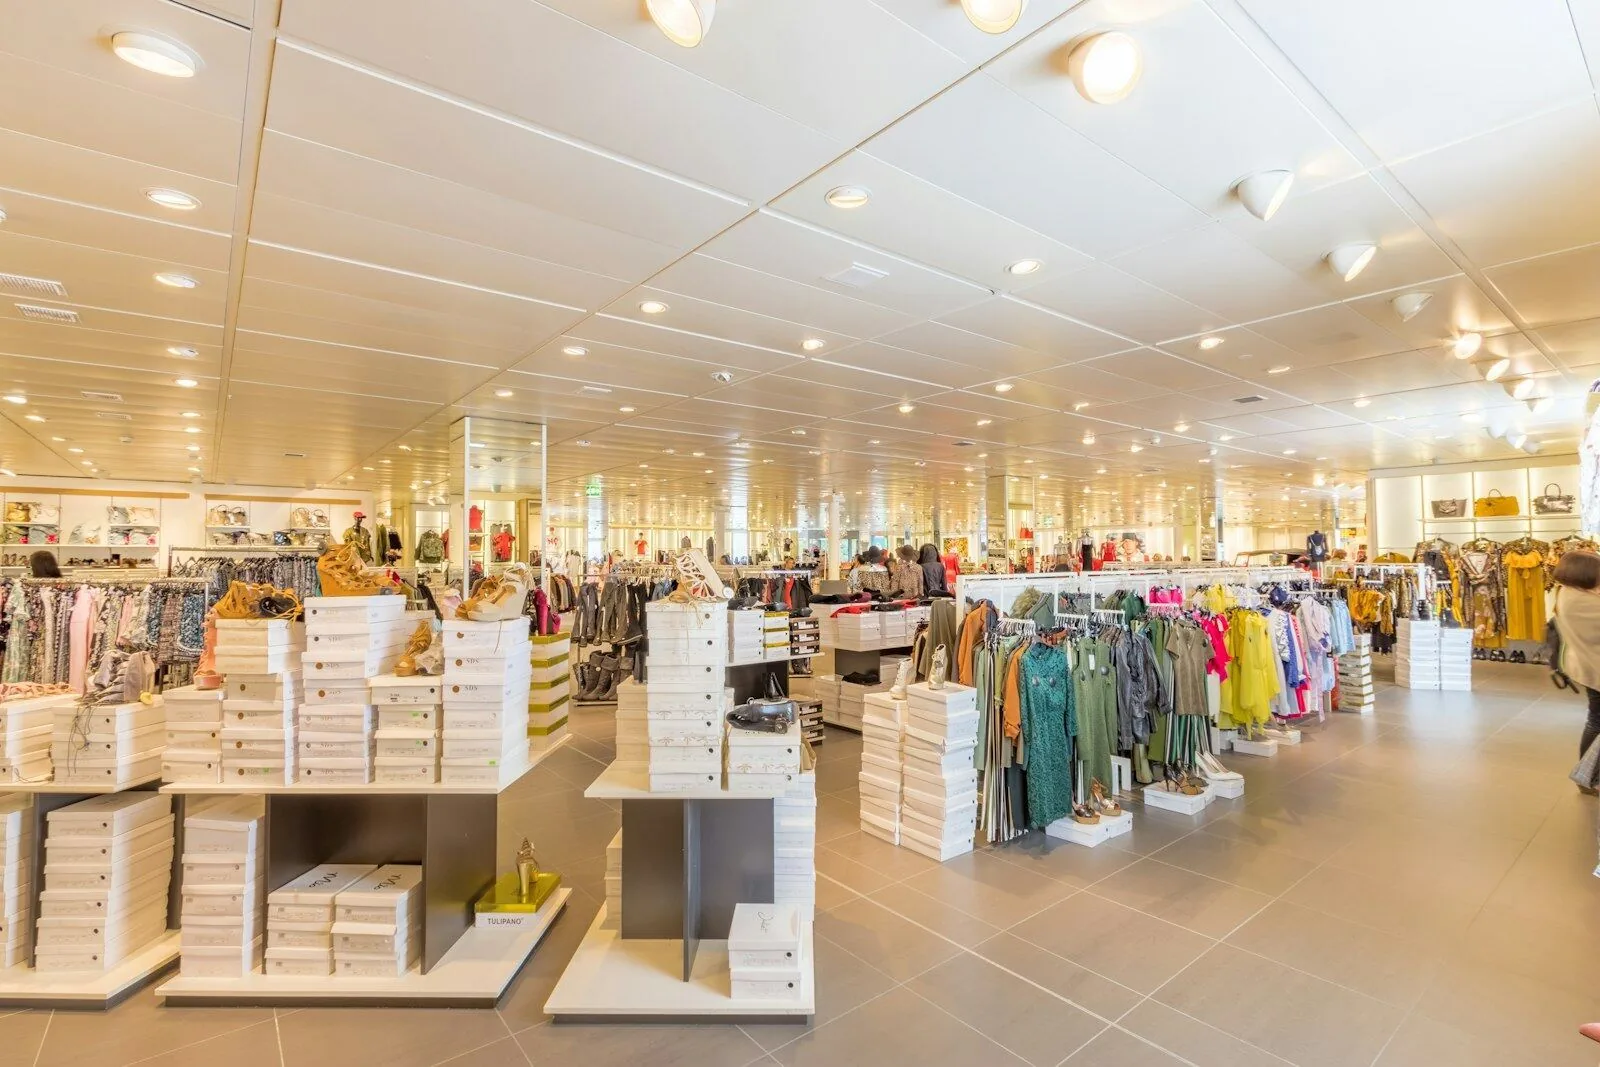
Customer flow planned before a single fixture is built: sight lines to the hero product, natural walkways, till positions that keep queues out of the browsing space, and display zones that earn their floor area.
The service
What we deliver
Layout quietly decides how much a shop takes: where the eye lands from the doorway, how customers circulate, where they slow down, and whether the queue strangles the browsing space. We plan flow first — then build fixtures around it.
From a single-room boutique to a multi-zone store, we translate your range and brand into a floor plan that sells, and deliver the joinery, lighting and finishes to make it real.
What's included
- Customer-flow and sight-line planning
- Zoning for hero product, browsing and impulse
- Till and queue positioning that protects browsing
- Fixture and display joinery designed and built
- Accessibility and circulation compliance
- Phased delivery to protect trading
From brief to delivery
Retail layout is about turning floor area into a clear journey from threshold to product to transaction
We plan sight lines, product hierarchy, circulation, queue space and staff access before fixing furniture or lighting, so the layout supports browsing without creating dead zones or pinch points.
What we resolve before work starts
The brief begins with the merchandise and customer behaviour: what must be seen immediately, what benefits from discovery deeper in the store, and where staff need visibility and replenishment access.
- Entrance sight line and first focal point
- Primary circulation route and minimum comfortable clearances
- Product categories, hero displays and flexible merchandising zones
- Till/consultation positions, queue behaviour and staff access
- Back-of-house, stock movement and replenishment paths
What a proper handover should include
The layout should be understandable before shelves are full, with fixture positions and circulation tested against real operations.
- Fixture locations checked against the agreed plan
- Main circulation and customer/staff routes kept clear
- Till/service point interfaces completed where included
- Flexible display zones identified for future merchandising changes
- Any layout assumptions or capacity limits recorded for the operator
Delivery sequence
How this service moves from idea to finished work
Operational mapping
We study merchandise, customer behaviour, staffing and stock movement before drawing a layout.
Zoning & circulation
Key product zones, sight lines, fixture footprints and service points are tested together.
Fixture coordination
Furniture, lighting and service points are aligned to the final layout rather than installed as separate packages.
Trade-ready review
The space is walked as a customer and as staff, then small layout adjustments are made before full merchandising.
Why it is worth planning properly
A better layout can make the same floor area easier to navigate and easier to operate
Stronger first impression
The entrance can lead directly to a clear product or brand story instead of presenting visual clutter.
More flexible merchandising
Modular zones and sensible power/lighting positions can accommodate seasonal or category changes with less rebuilding.
Better staff movement
Replenishment and service routes are considered so operational tasks do not constantly cross customer browsing paths.
Key decisions
What shapes the scope
Product mix, fixture density, customer dwell time, queueing, staff count, stock storage, accessibility, future seasonal changes and whether displays need power/data all affect layout.
Budget & programme
What usually moves cost or timing
Custom furniture, relocation of services, heavy fixture density, flooring changes and complex phasing are the main variables. Existing landlord or building constraints can limit how far the layout can move without broader fit-out work.
In pictures
The work up close
 View larger photo
 View larger photo
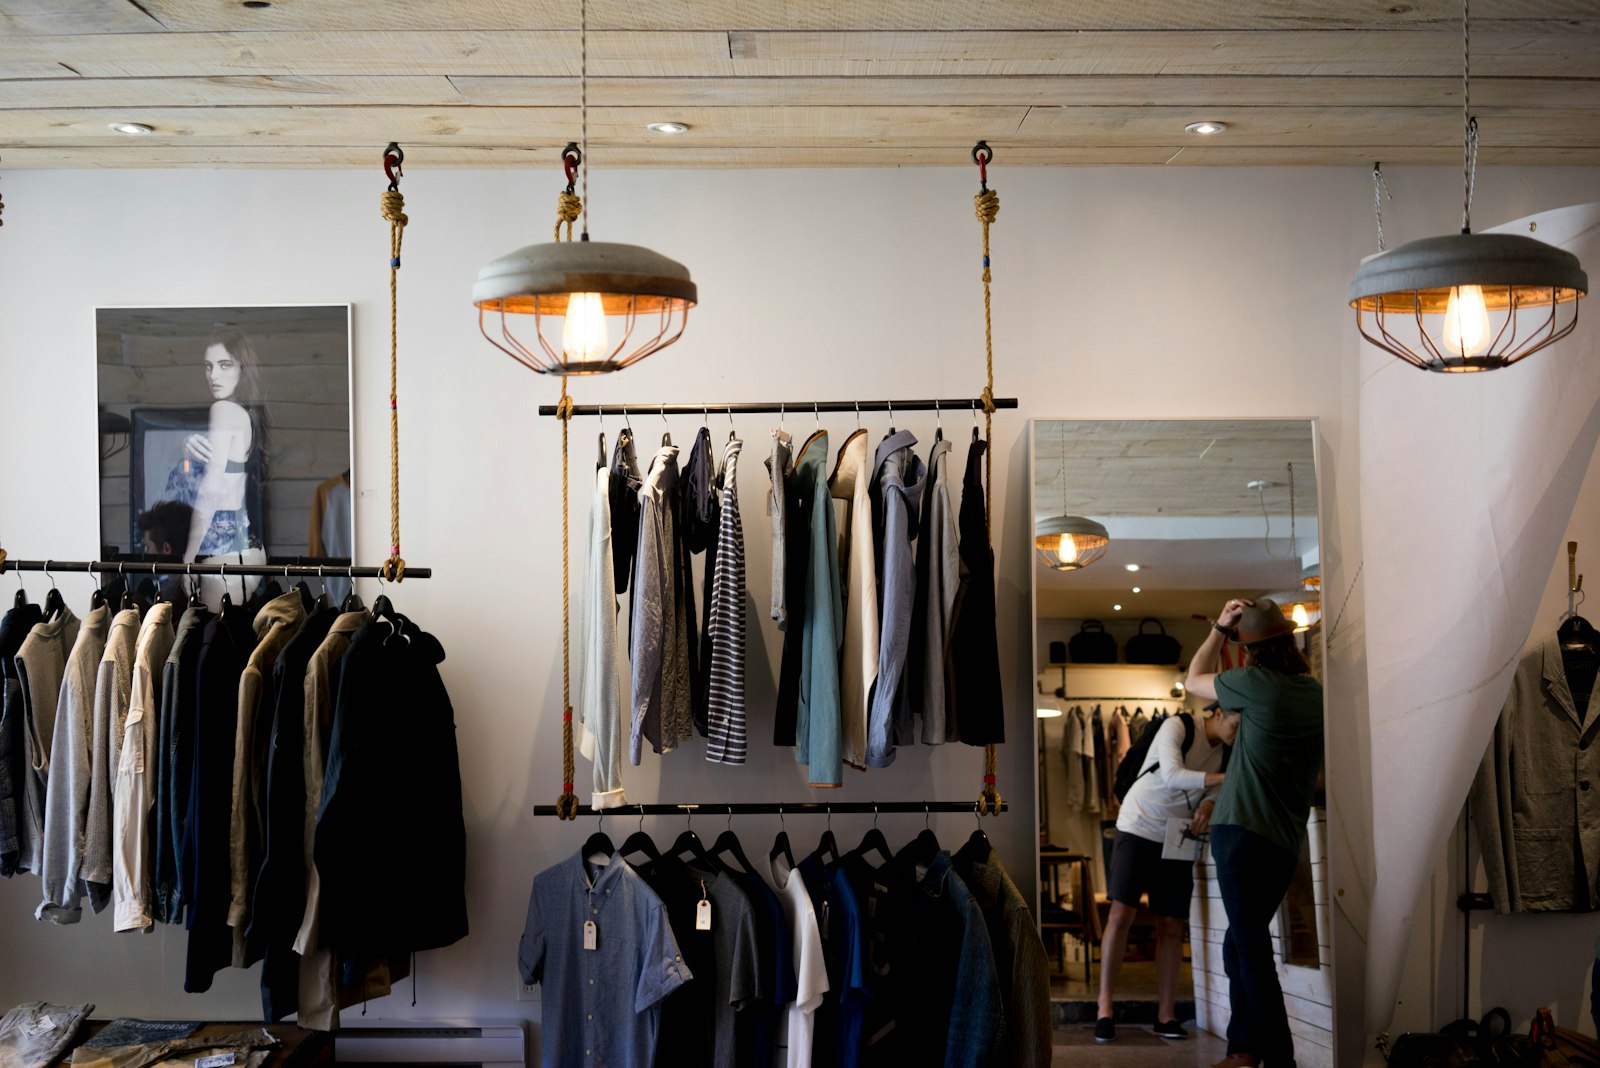 Boutique clothing racks suspended on ropes beneath industrial pendant lights
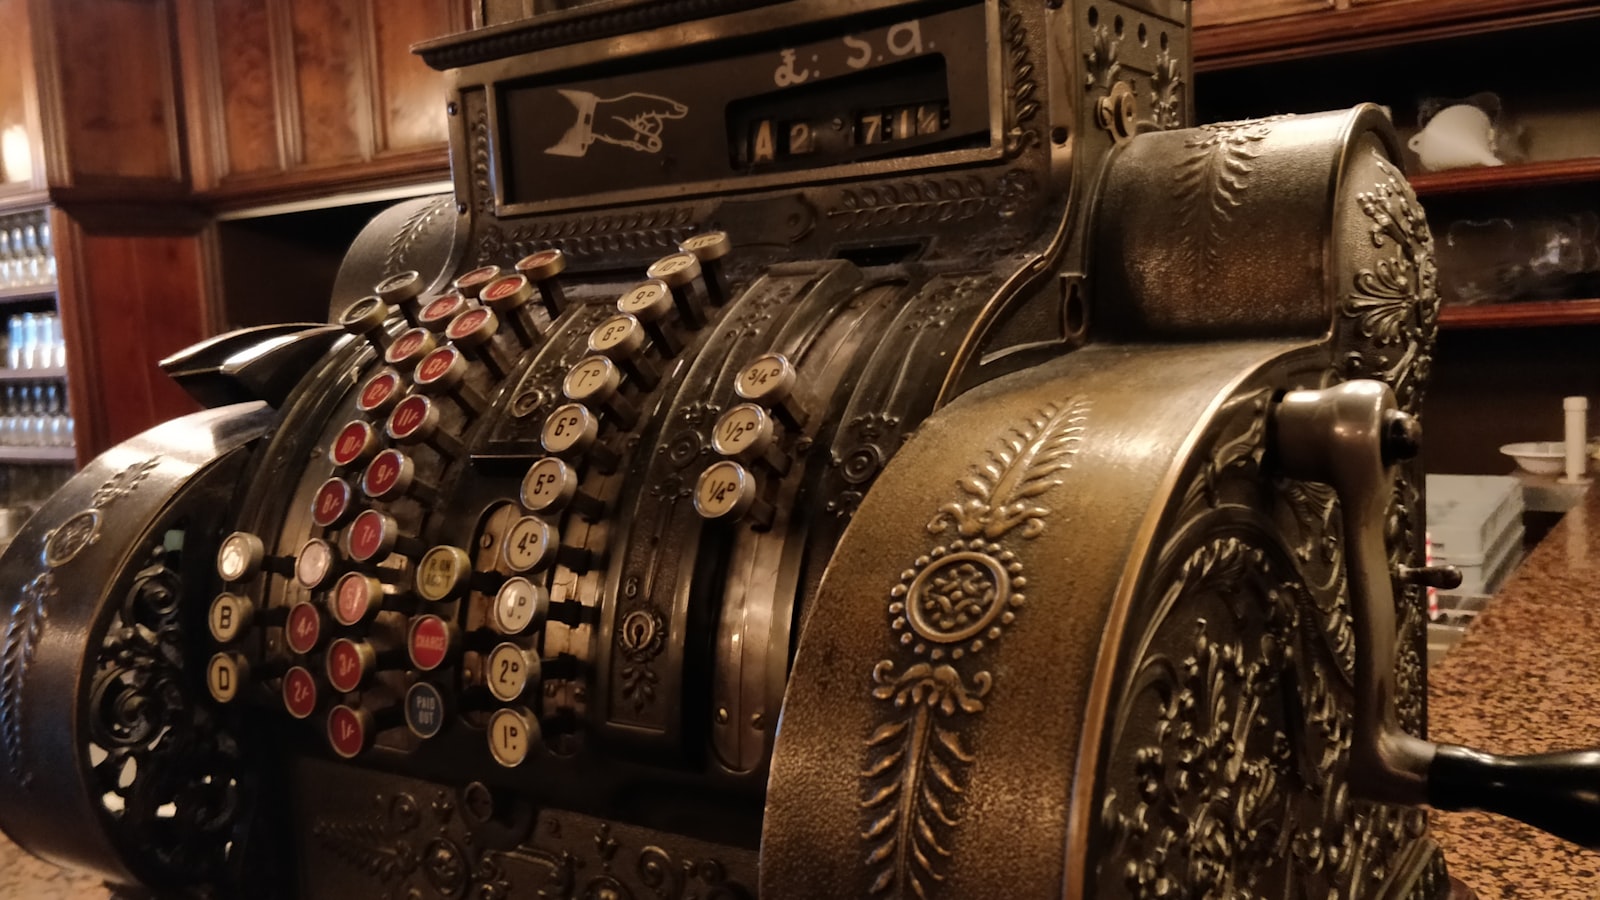 Ornate antique brass till with pound keys on a shop counter
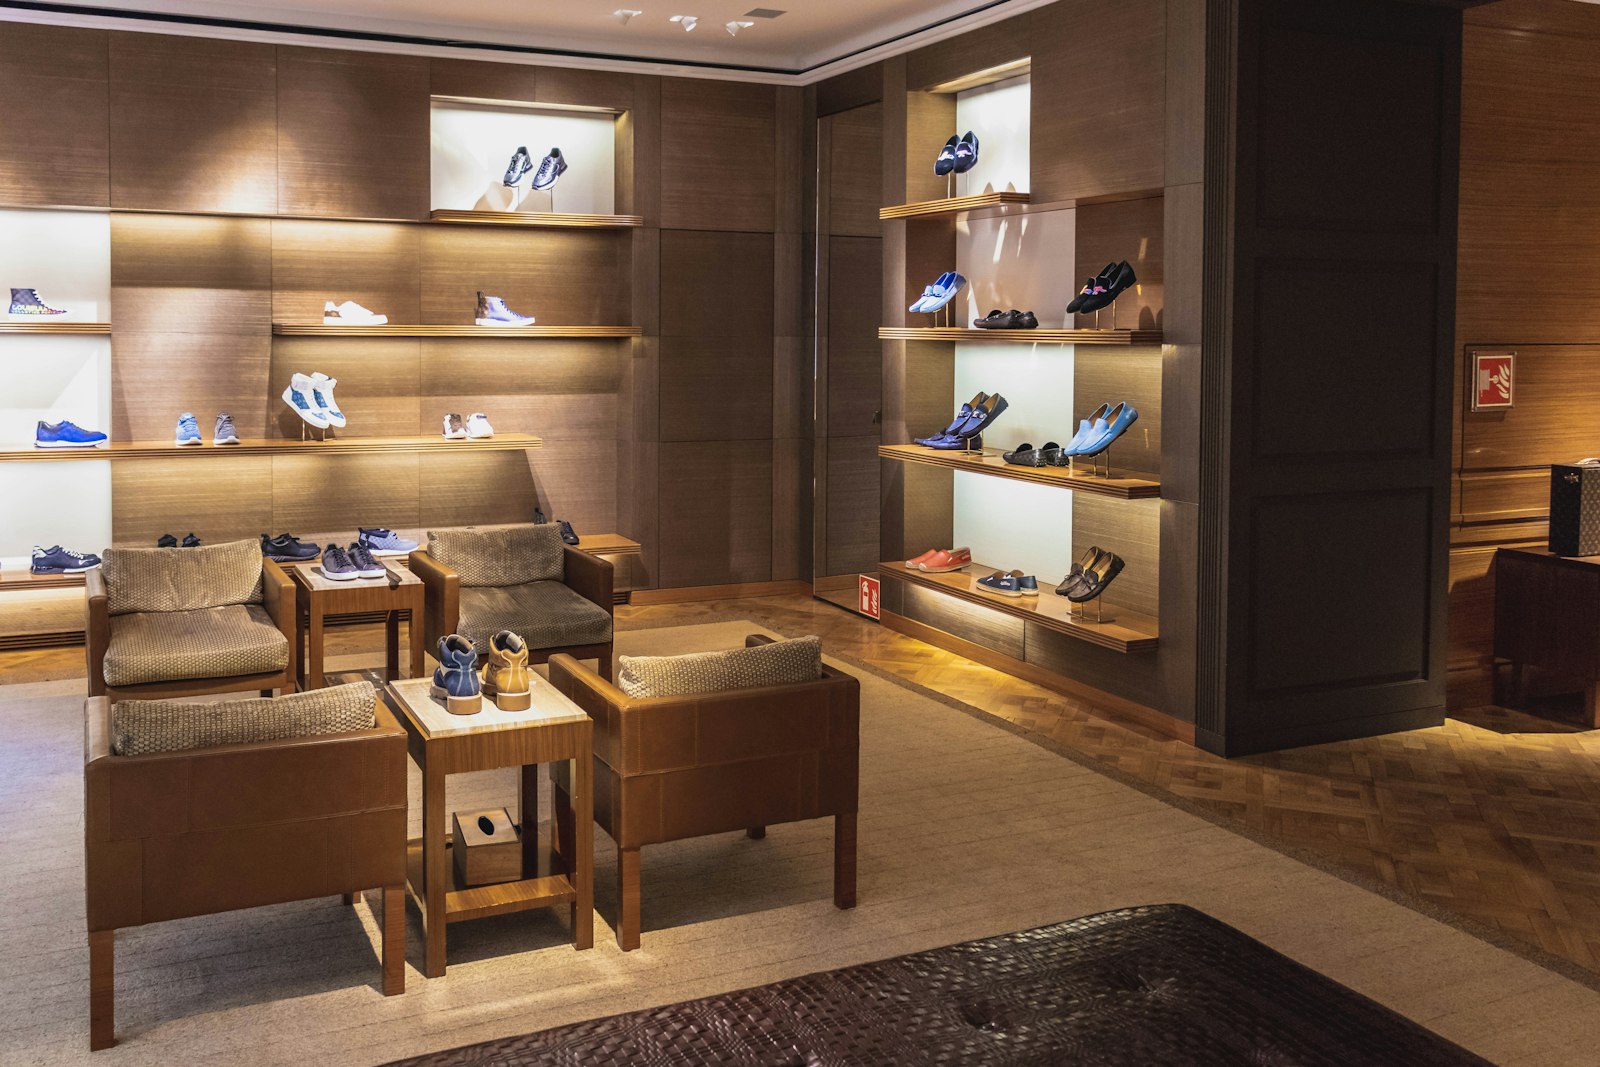 Luxury shoe salon with backlit display niches and leather armchairs
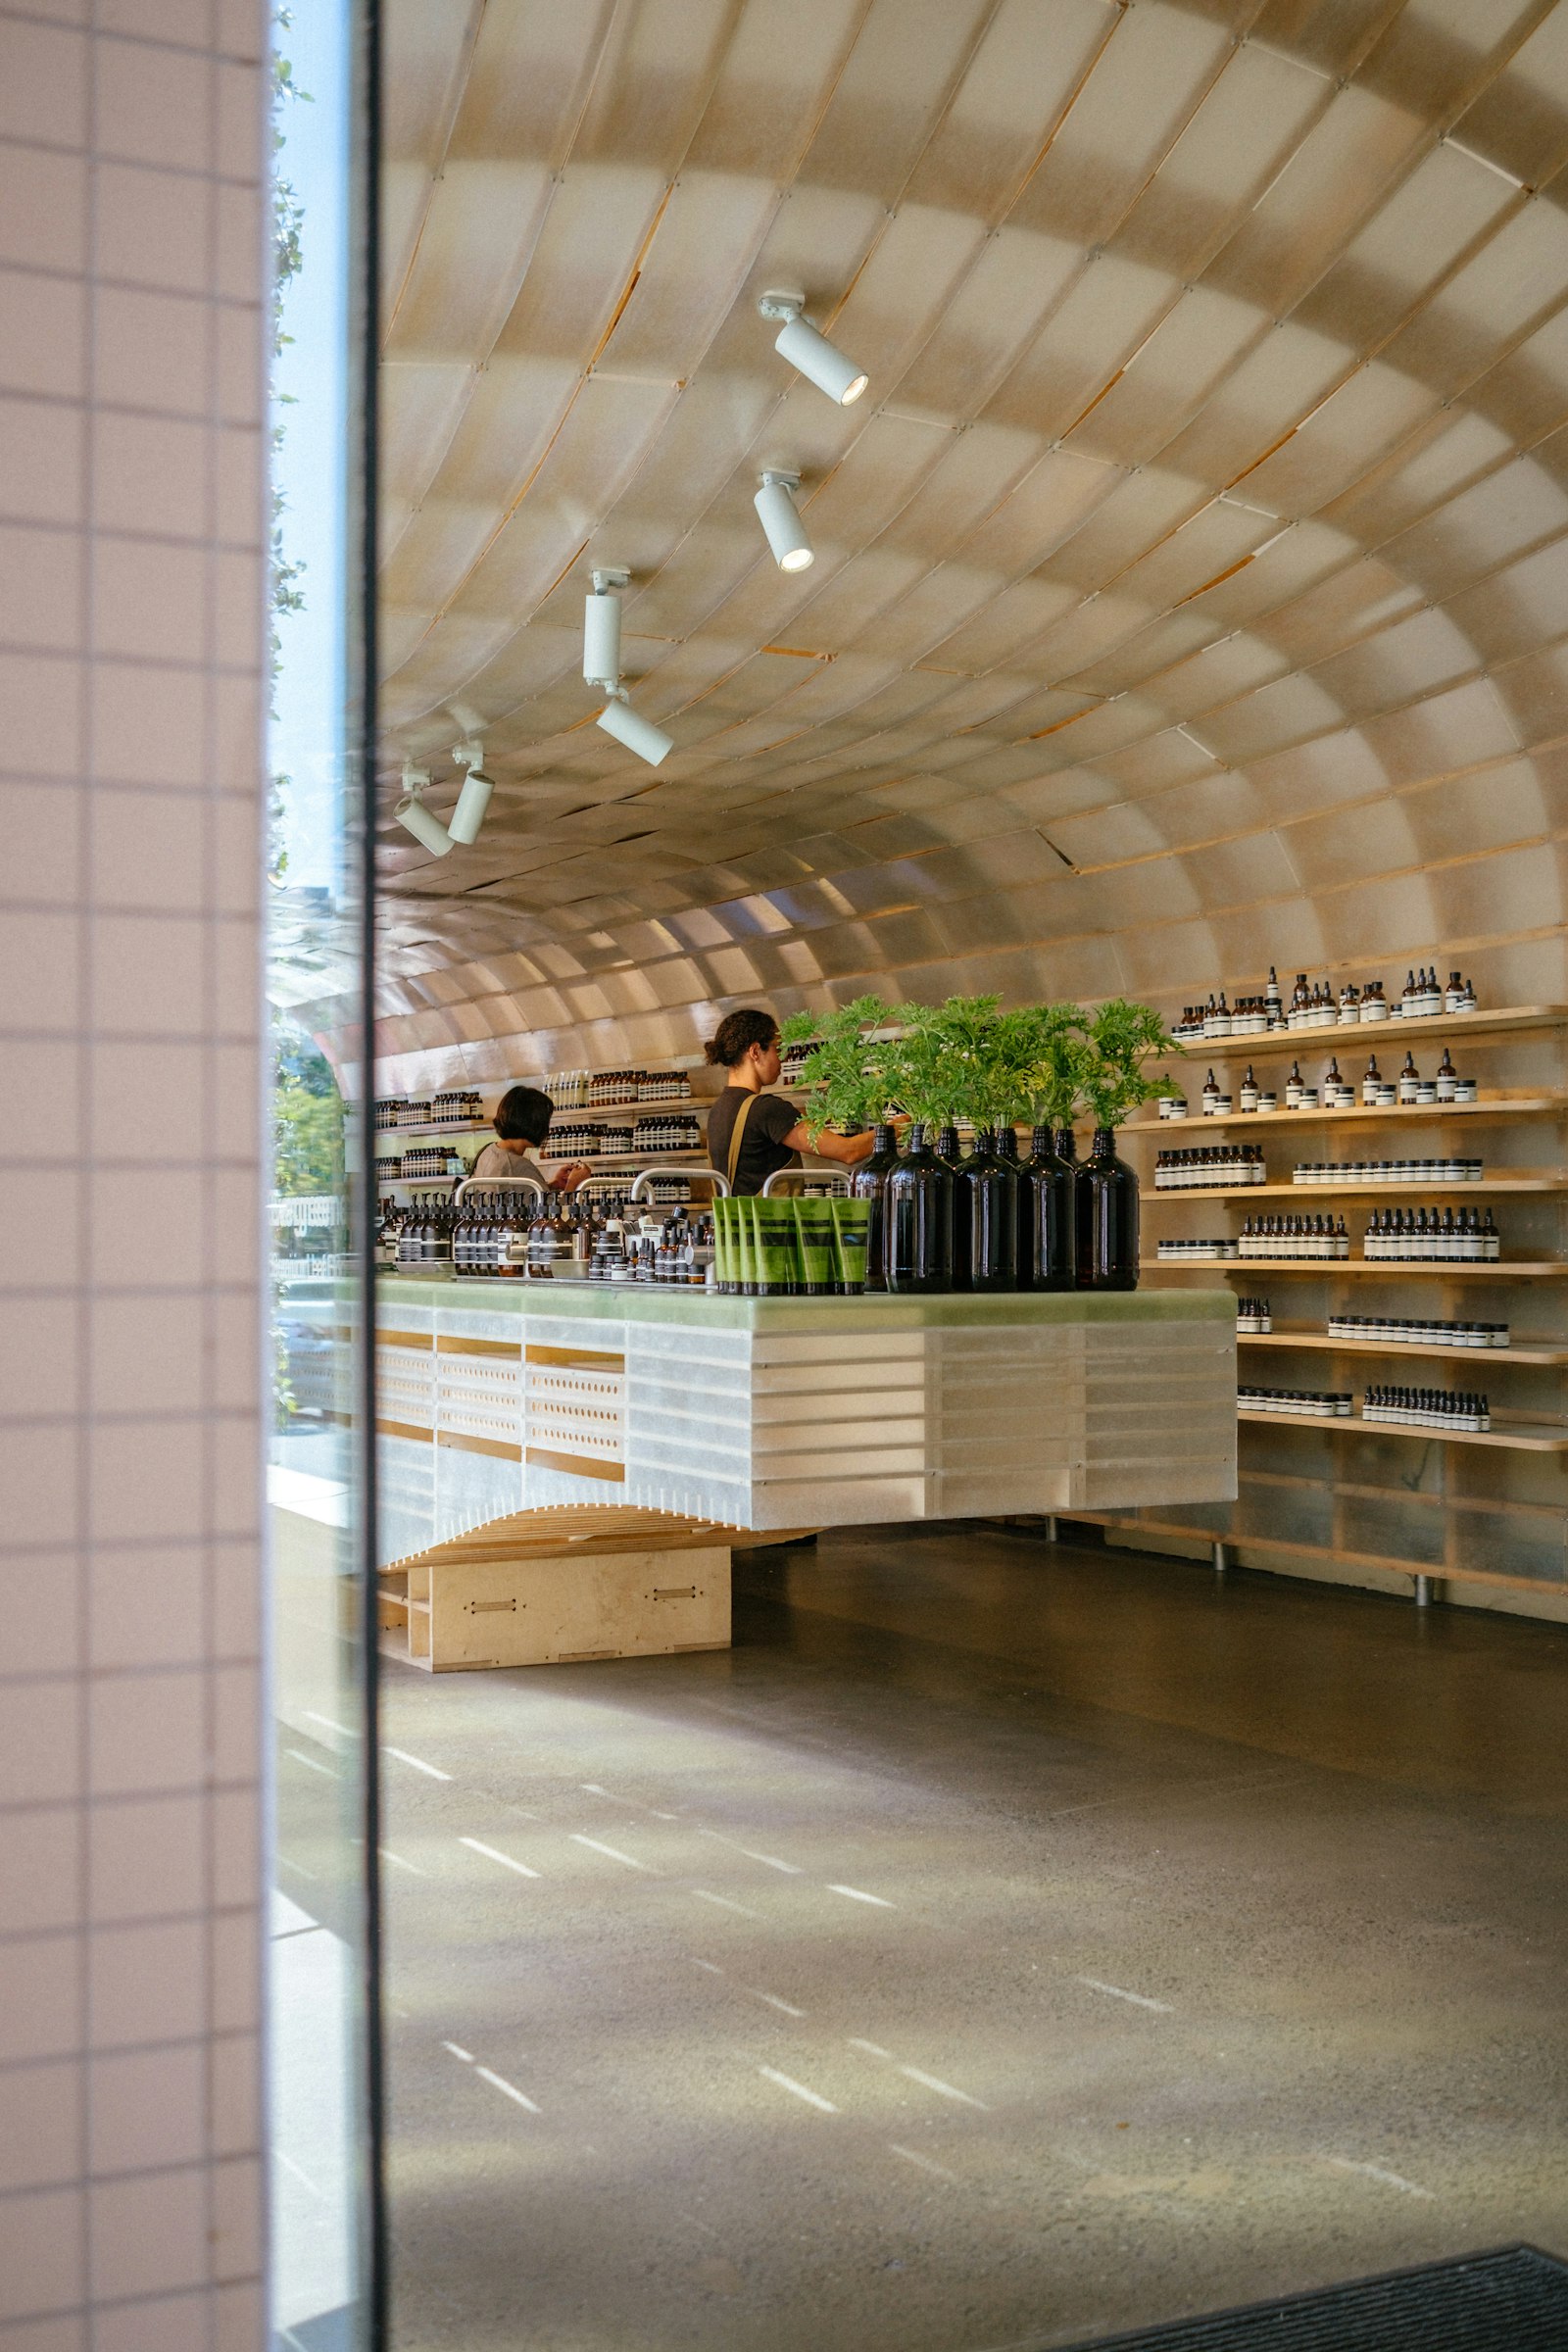 Apothecary-style shop with vaulted ceiling, spotlights, central counter and shelving
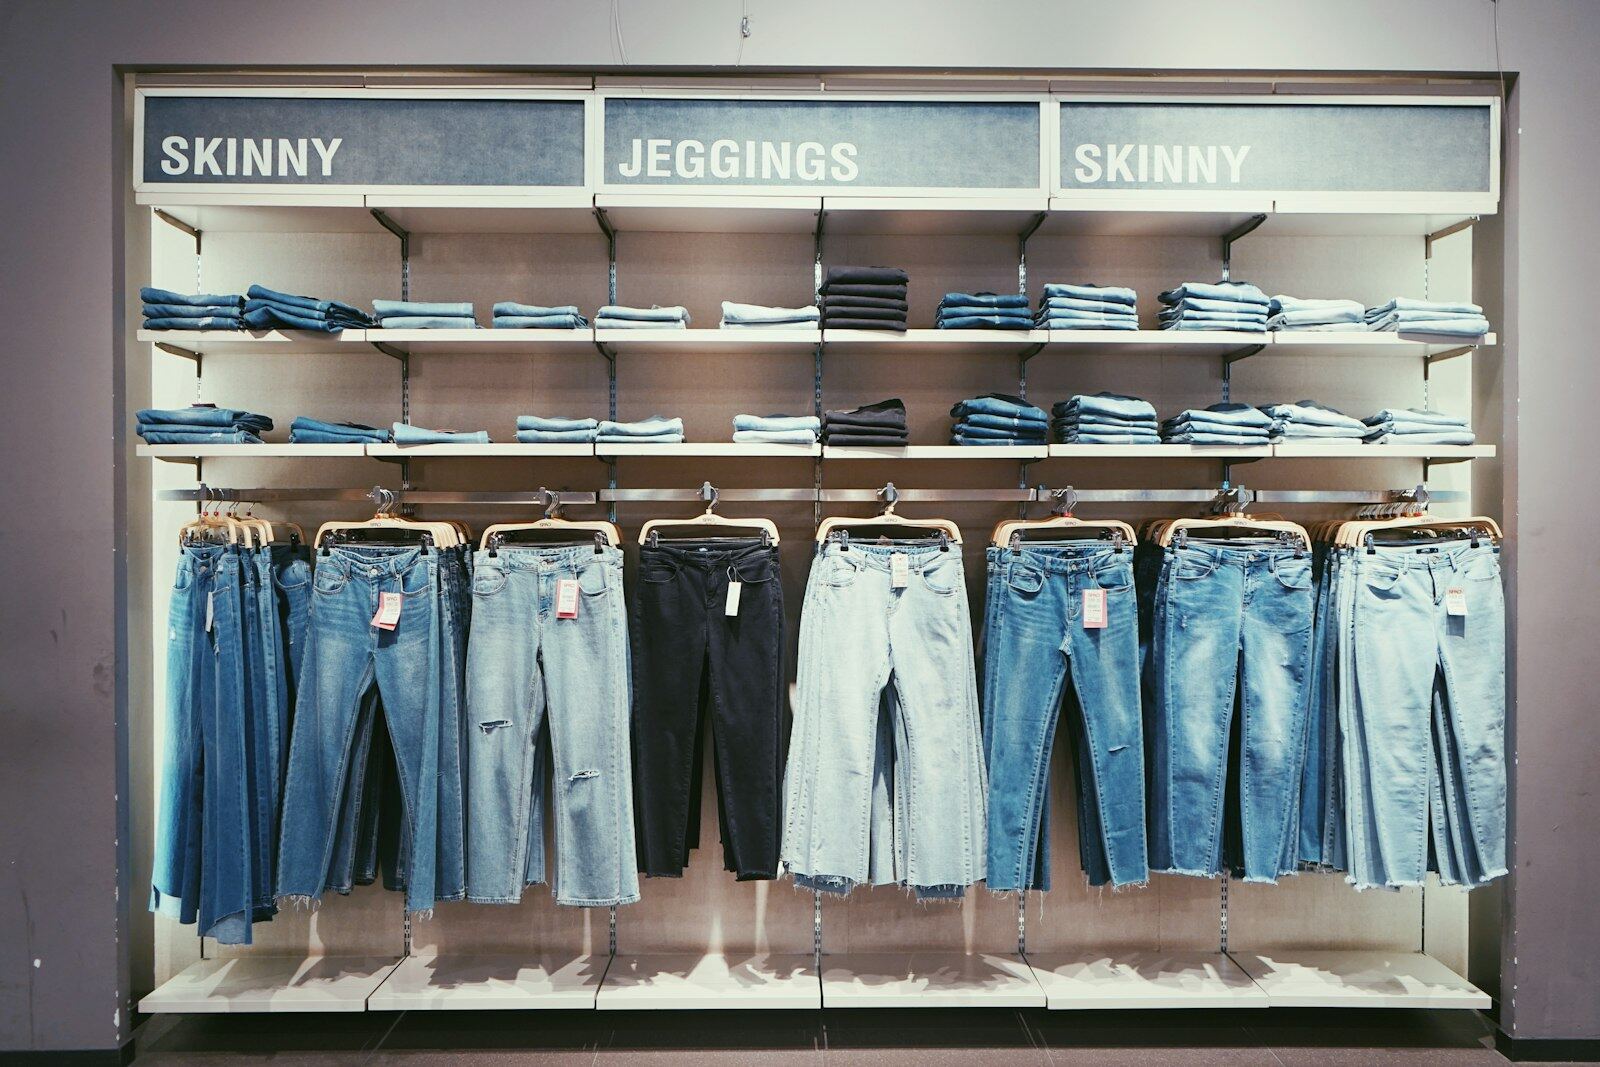
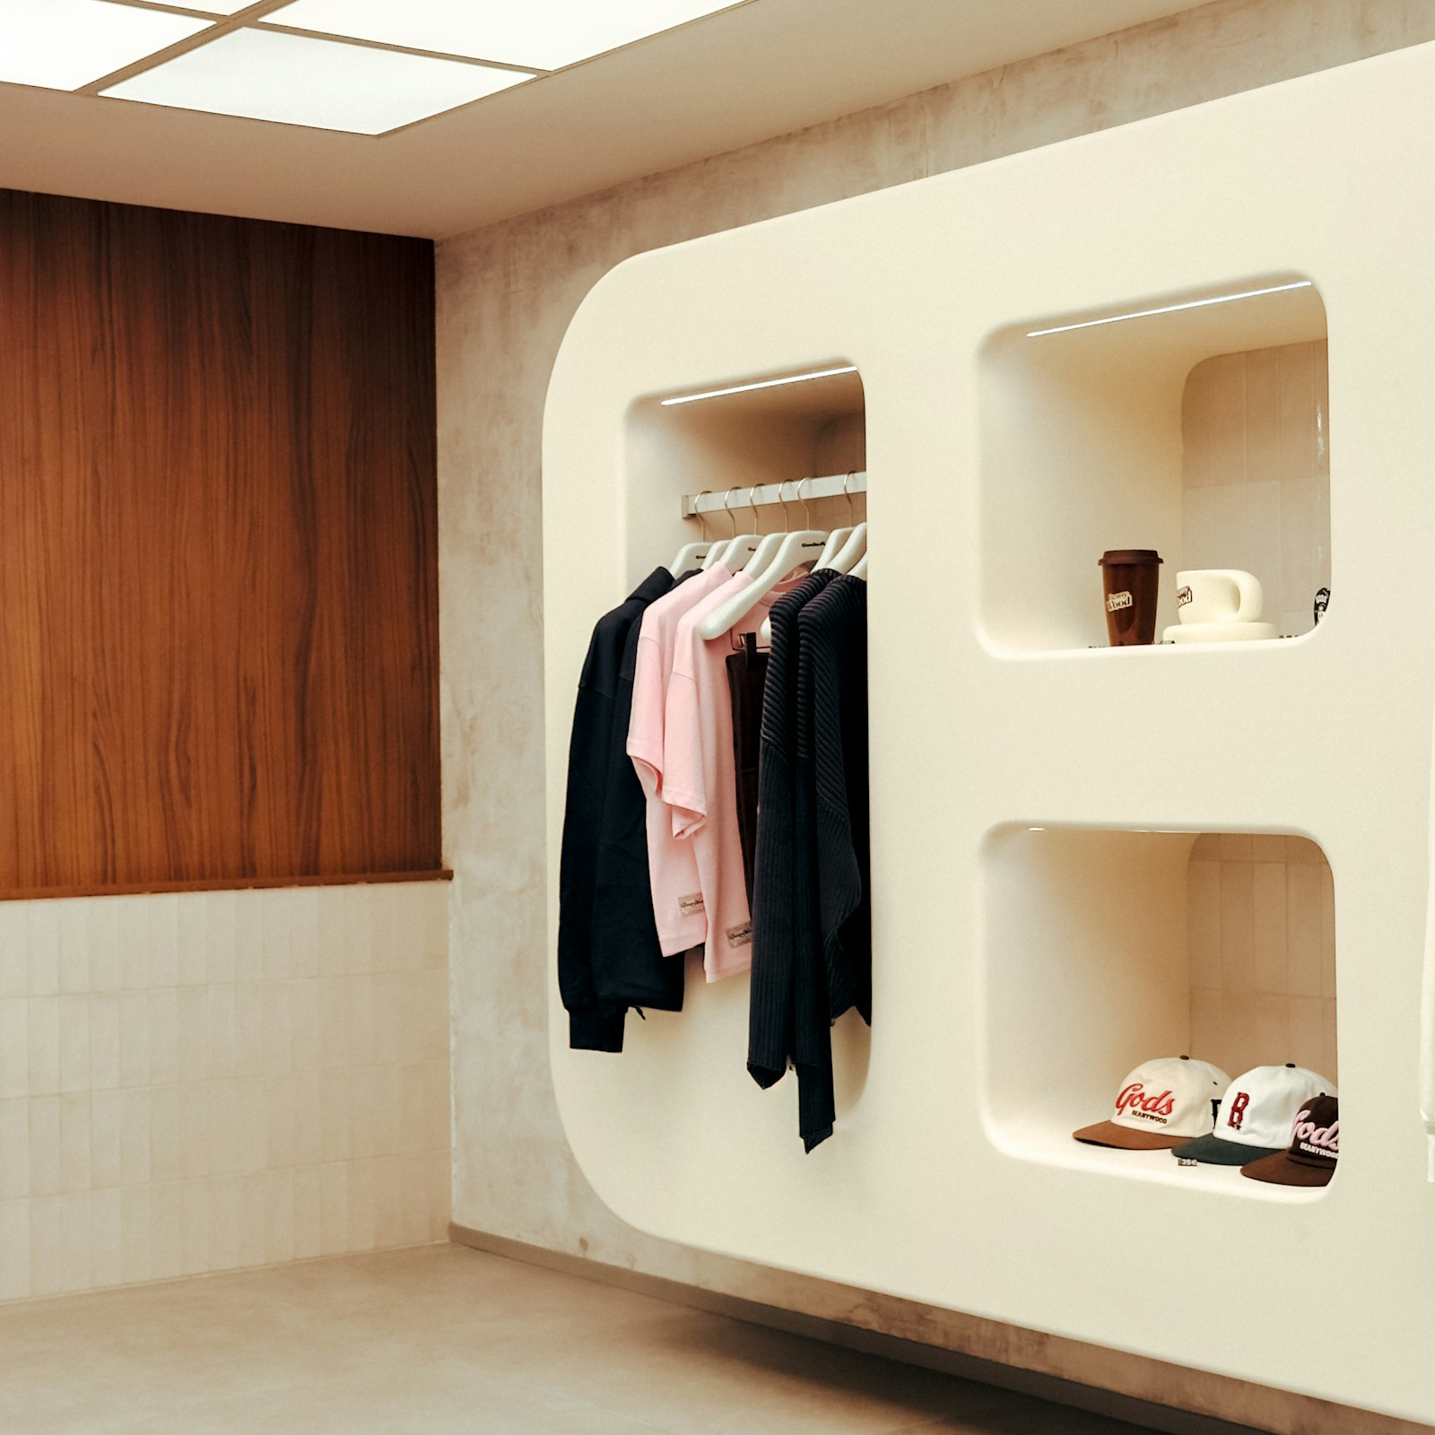 Minimalist boutique display wall with recessed niches for clothing and accessories
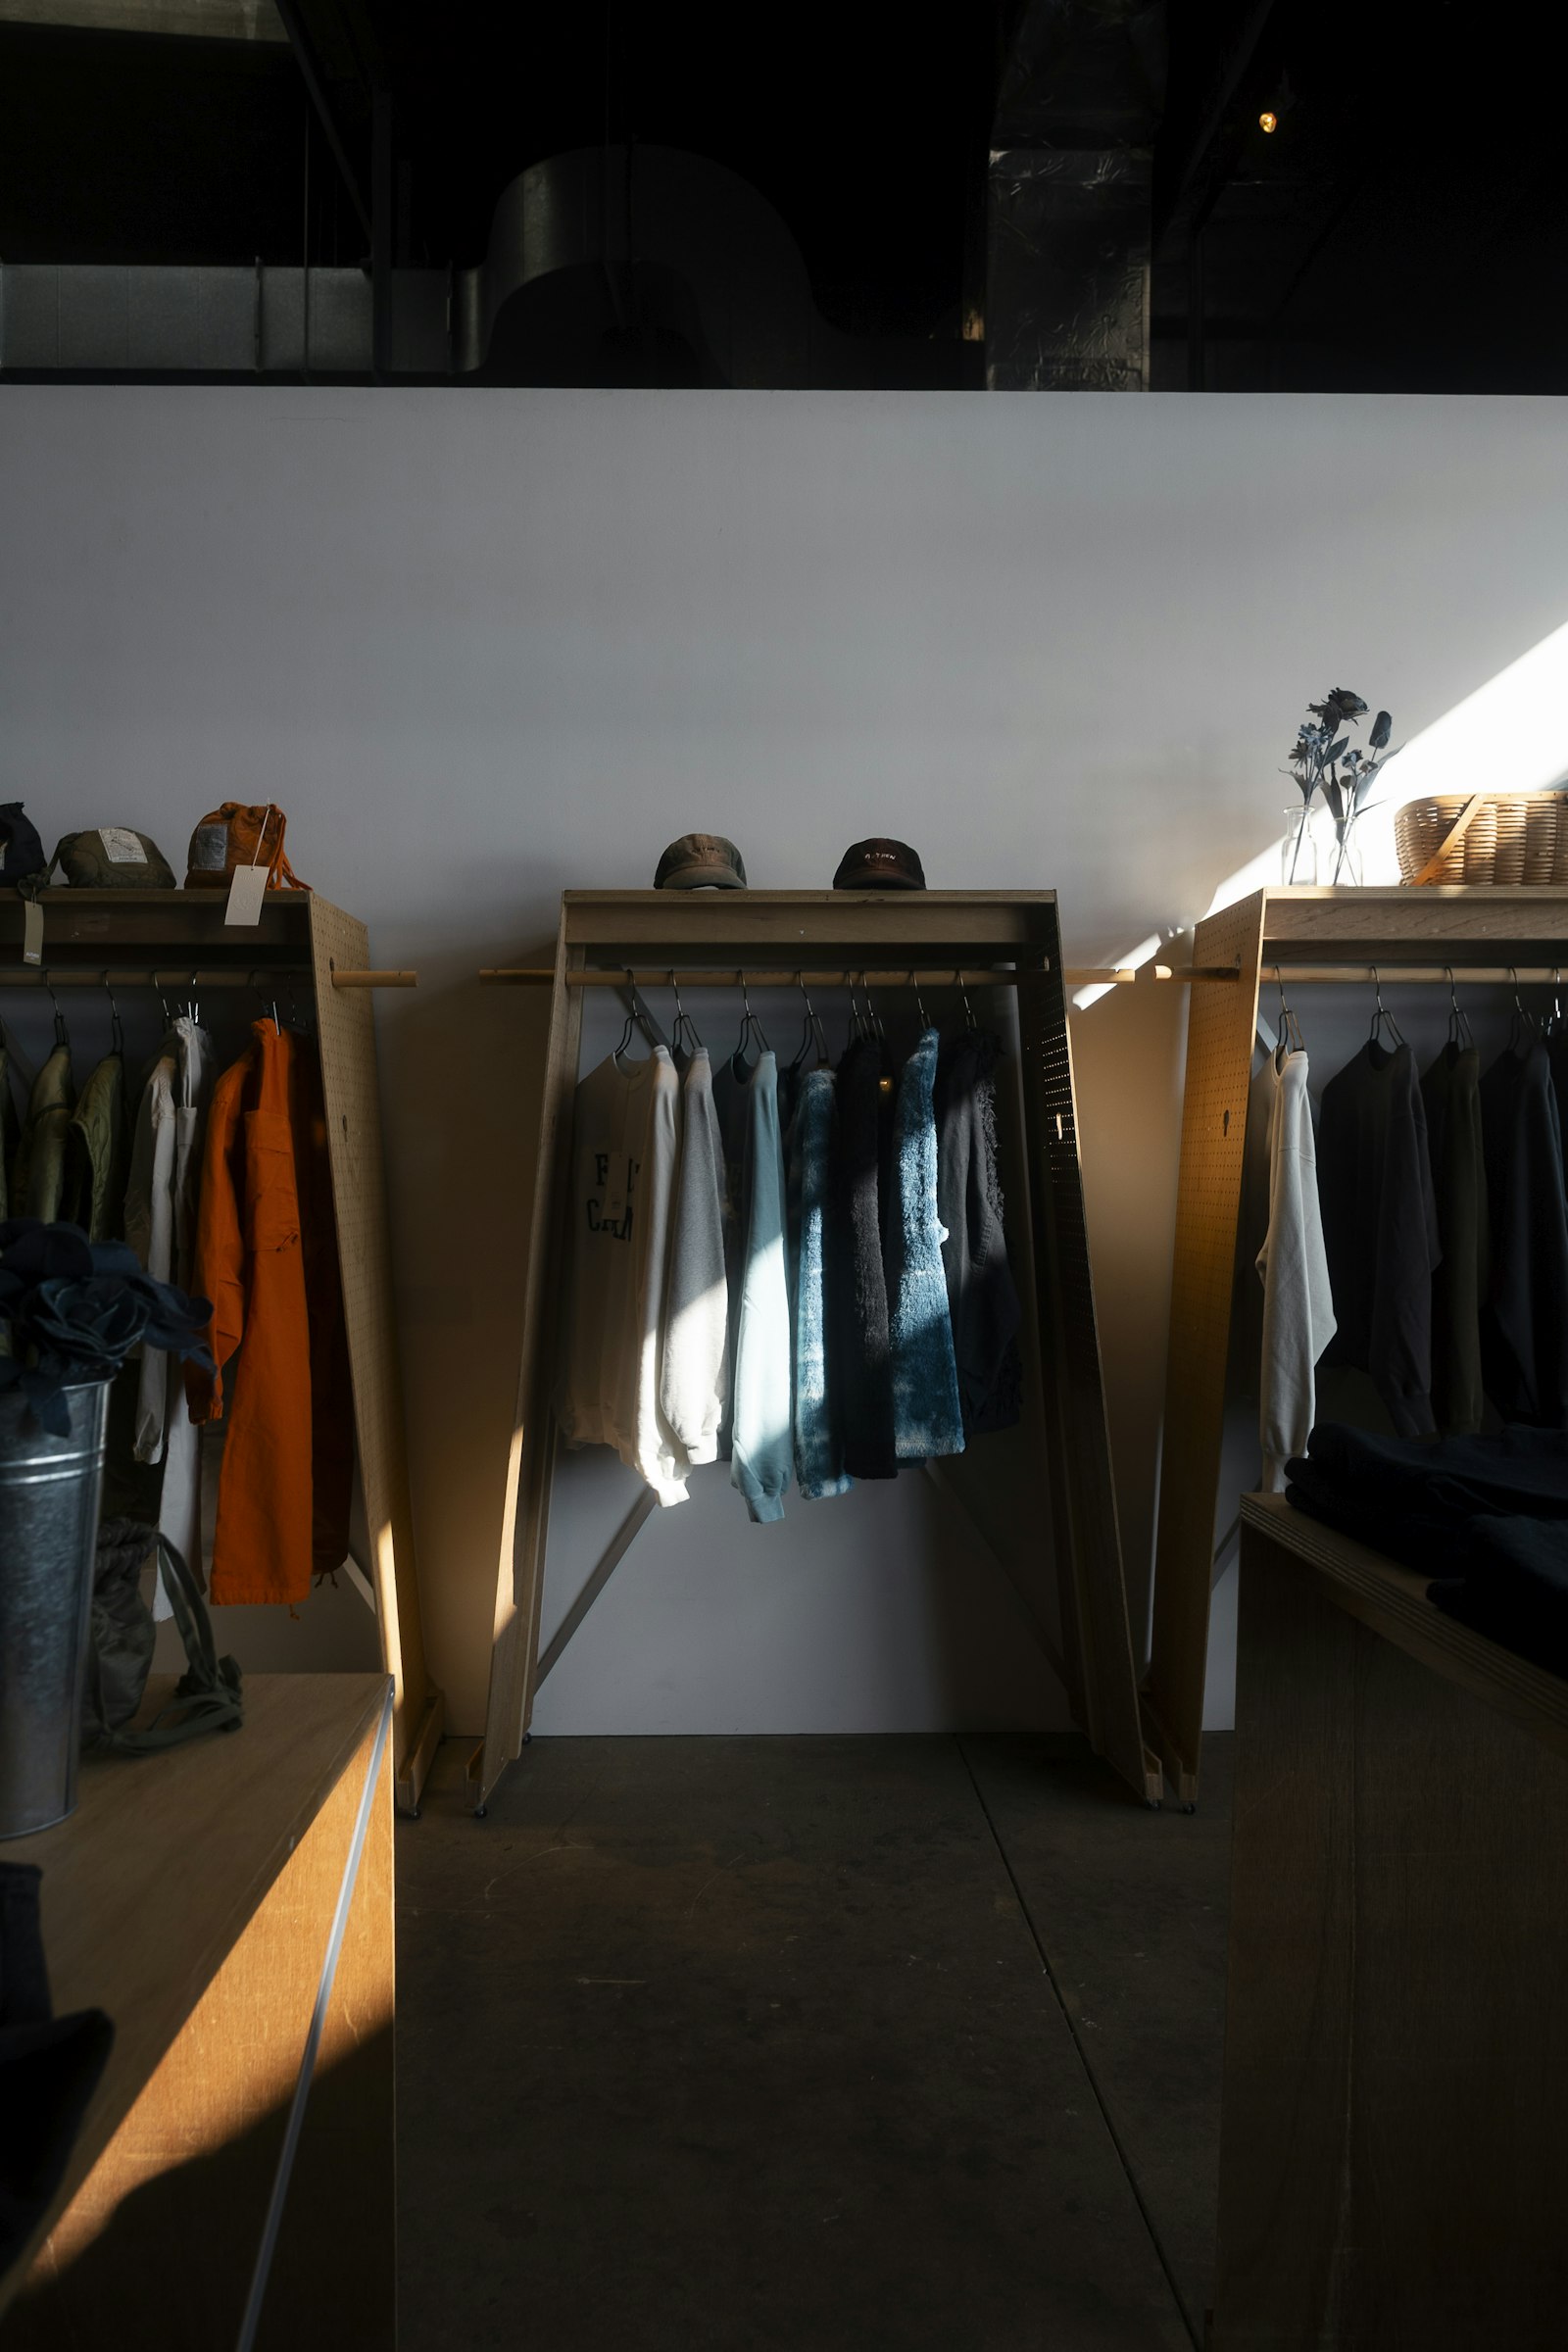 Wooden A-frame garment rails catching sunlight in a minimalist boutique interior
Why it pays off
What you gain
Layouts that sell
Considered sightlines, walkways and display zones guide customers naturally through the shop and towards the till.
No lost trading days
We plan the work around your opening hours, with evening and overnight slots so the doors stay open throughout.
Every inch earning
From the window to the stockroom door, we help you get the most from the floor area you pay rent on.
How it works
Three steps, no surprises
Brief & site visit
We walk the shop with you, measure up and talk through how customers move, what sells well and what the space needs to do better.
Out-of-hours delivery
Fitting, decoration and floor changes happen in the evenings or overnight, so you trade as normal while the new layout takes shape.
Handover ready to trade
We hand back a clean, finished shop floor with displays in place, ready for your team to stock up and open the doors.
Sound familiar?
Asked for every week
Tell us how customers move through the shop today, where queues or dead zones occur and which products need strongest visibility. We will use the operational problems to test the layout.
- Reworking a boutique floor plan around a new central display table
- Opening up a cluttered entrance so window shoppers can see the whole shop
- New till point and queue run for a busy convenience store
- Zoning a gift shop into browse, gift and seasonal areas
- Widening walkways as part of a pram- and wheelchair-friendly refit
- Overnight reconfiguration of shelving before a seasonal range launch
Good to know
Common questions
Can you redesign around existing fixtures?
Yes — many projects rework layout using the best of what you own, replacing only what fights the flow. It's often the fastest route to a measurable uplift.
How disruptive is a layout change?
Planned properly, minimal: we prefabricate off-site, work overnight where needed, and phase zones so the shop trades throughout all but the shortest closing window.
Shop & Commercial Decoration
More in this service
Start the conversation
Ready to start your project?
Send a floor plan, photos and approximate fixture/product requirements. A measured survey can then turn the retail brief into a coordinated layout.