
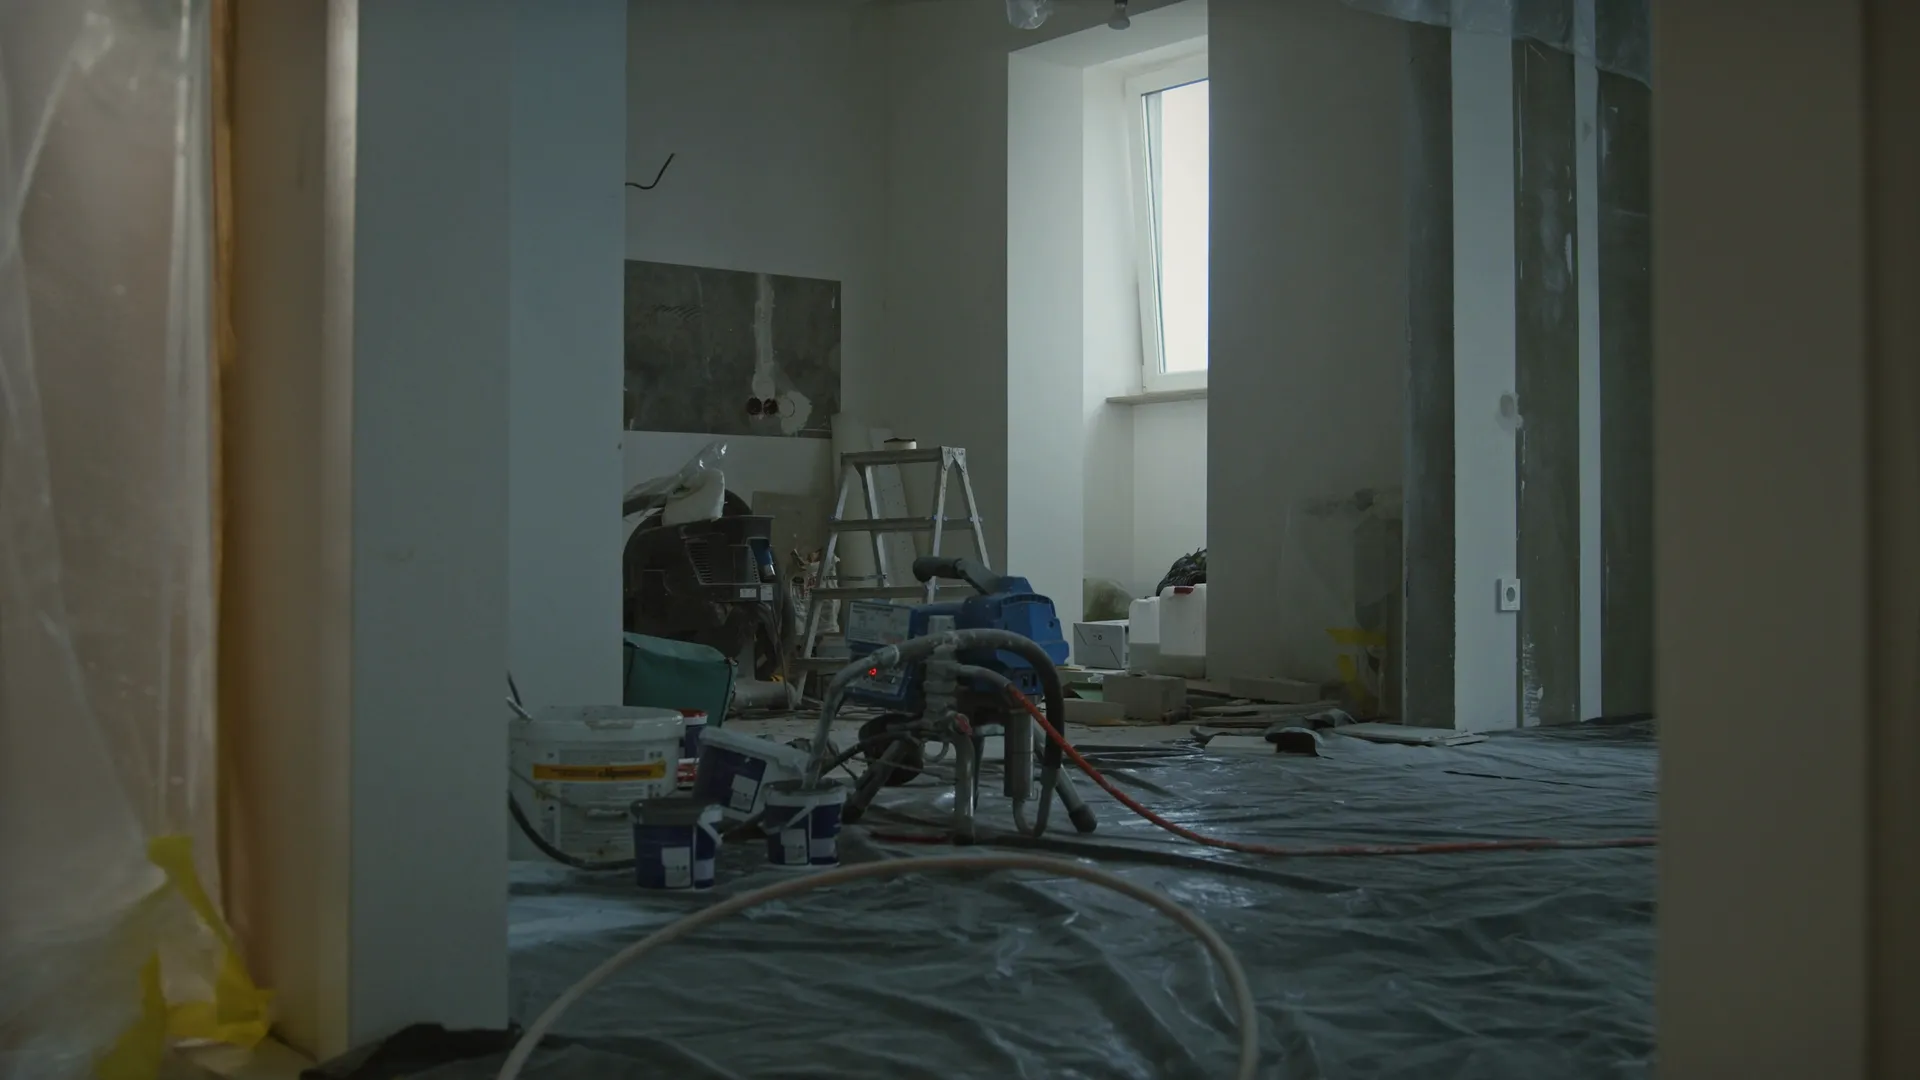
Whole-house
Residential Renovation
Whole-house refurbishments and property transformations, managed end-to-end by one accountable team.
The service
What we deliver
A full renovation is the fastest way to transform how a property lives, feels and performs — and the projects with the best outcomes are the ones run by a single, accountable team. We take your home from survey to handover: structural alterations, layout changes, complete rewires and replumbs, new heating, insulation, and every finishing trade, coordinated under one project manager.
Because our trades work together week in, week out, the handovers between them — where most renovations lose time and quality — simply don't happen. Your electrician knows what the plasterer needs; the decorator knows the joinery schedule. You get one programme, one point of contact and one standard of finish across the whole house.
What's included
- Full internal reconfigurations and structural openings
- Complete rewiring, replumbing and heating upgrades
- Damp-proofing, insulation and thermal improvements
- Period property refurbishment and restoration
- Kitchens, bathrooms and joinery under the same roof
- Building-control coordination where required by the agreed scope
From brief to delivery
A renovation is a sequence of decisions, not a collection of trades
We coordinate survey information, layout changes, structure, building services and finishes so the project can be priced and sequenced as one programme rather than a series of disconnected jobs.
What we resolve before work starts
Before strip-out starts, we need a clear picture of what stays, what changes and what information is still missing. That avoids designing finishes around services that later need to move.
- Existing-condition survey and room-by-room scope
- Structural openings, walls, floors and any engineer-designed work
- Electrical, plumbing, heating, ventilation and data requirements
- Kitchen, bathroom, joinery and finish interfaces
- Planning, building-control and specialist inputs that affect the programme
What a proper handover should include
A full refurbishment should finish with more than a clean room. The client needs a clear record of what was completed and what still carries product-specific documentation.
- Completed snag list and agreed outstanding items
- Relevant certificates or commissioning records where the scope requires them
- Product and appliance information supplied with installed items
- Final finish references and practical care information
- A clear record of approved variations from the original scope
Delivery sequence
How this service moves from idea to finished work
Survey & scope
We inspect the property, discuss priorities and separate essential fabric or services work from layout, specification and finish choices.
Design & coordination
Drawings, engineering, services routes and key specifications are aligned so different trades are working to the same information.
Primary works
Strip-out, structural alterations and first-fix services are sequenced before closing walls, floors or ceilings.
Finishes & handover
Joinery, kitchens, bathrooms, decorating, commissioning and snagging are completed in an order that protects finished work.
Why it is worth planning properly
The value is in coordination as much as craftsmanship
Fewer trade conflicts
Electrical, plumbing, joinery and finishing requirements are considered together, reducing avoidable rework when one trade blocks another.
A more predictable programme
Dependencies are visible earlier, so the project manager can sequence inspections, deliveries and specialist work rather than reacting after a delay appears.
A coherent finished home
Rooms, materials and details are judged as one property. The result feels intentional instead of looking like several unrelated refurbishments.
Key decisions
What shapes the scope
Layout, structural changes, heating strategy, electrical points, lighting, storage, kitchen and bathroom specification, floor build-ups, door details and finish levels all influence one another. The earlier these are resolved, the more meaningful a contractor estimate becomes.
Budget & programme
What usually moves cost or timing
The largest movements usually come from hidden condition, structural work, complete service replacement, specification changes and decisions made after work has already been sequenced. Access, occupation during the works and long-lead joinery or glazing can also alter the programme.
Sound familiar?
Projects we're asked for every week
Tell us whether the priority is layout, condition, services, finishes or a complete transformation. We will use the first review to separate the core building scope from optional upgrades and identify what must be surveyed before a detailed quotation.
- Full-house refurbishments of Victorian and Edwardian terraces
- Open-plan kitchen-diner conversions with structural openings
- Flat and maisonette renovations, including ex-local-authority stock
- Sensitive updates to period and character properties
- Buy-to-renovate projects for new owners
- Landlord refurbishments between tenancies
Recent work
A closer look
Use these images to look at junctions, sequencing and finish quality — not only the final styling. A renovation succeeds when structure, services and finishes resolve cleanly together.
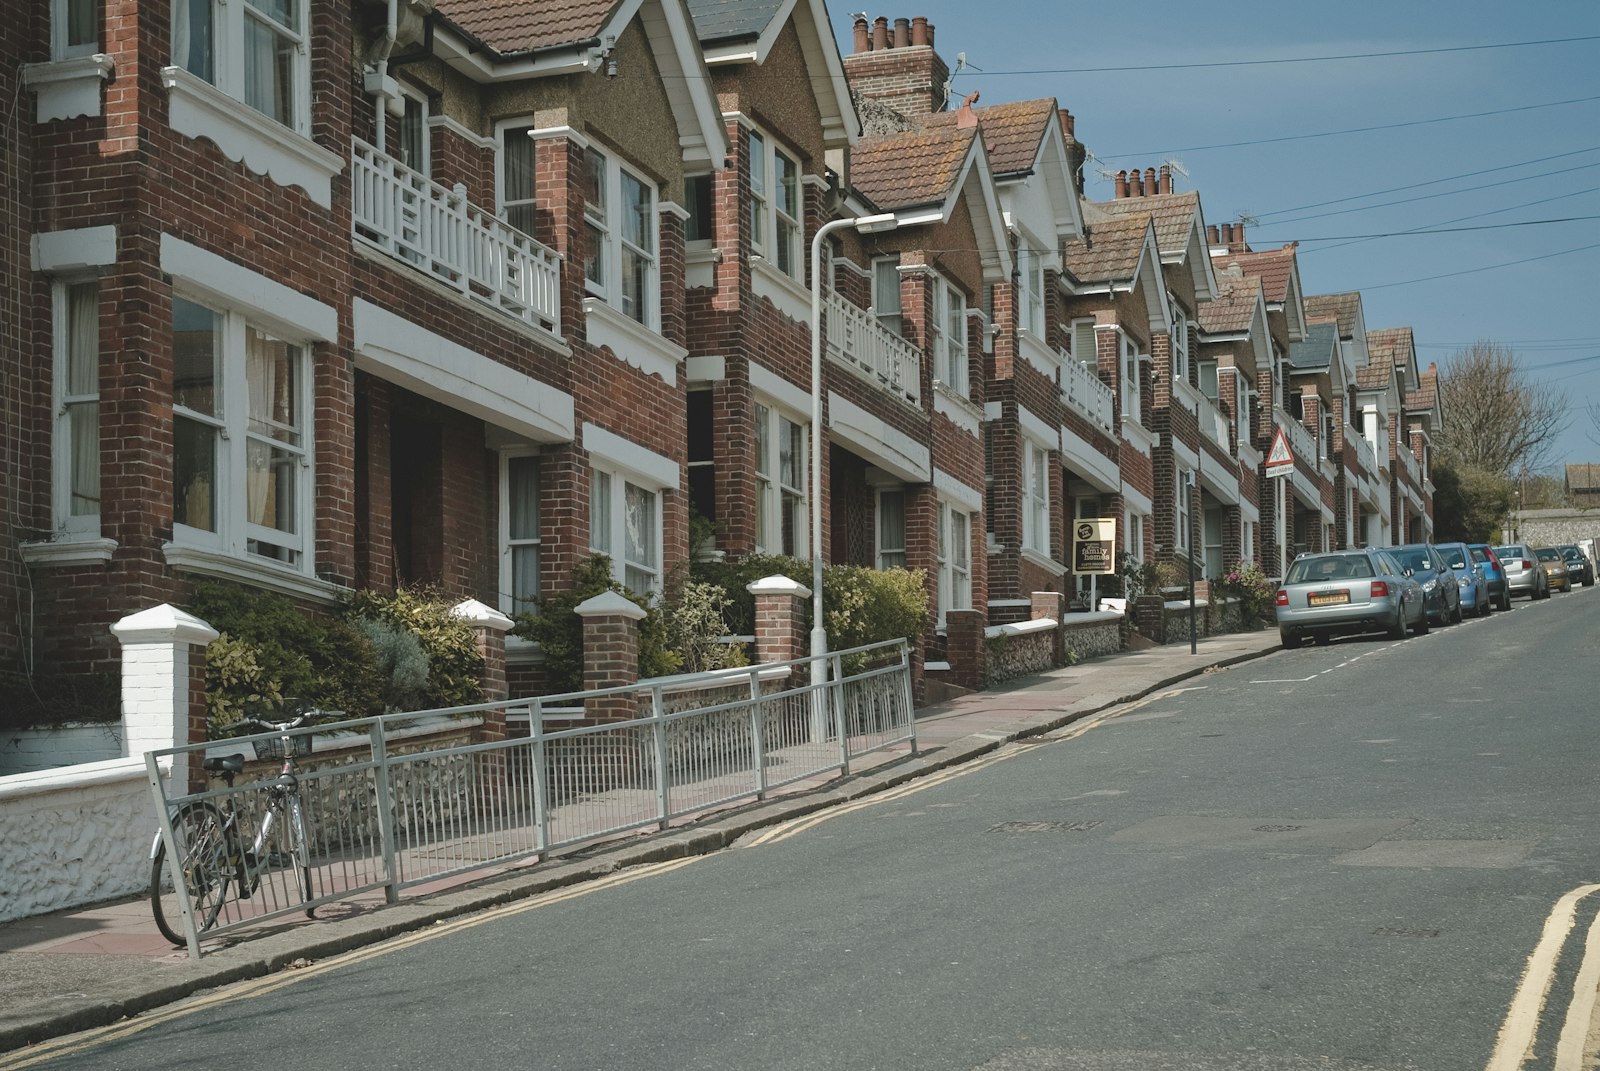 Row of red-brick Victorian terraced houses along a sloping English street
 Renovated living room with marble fireplace surround, oak floor and built-in storage
 Refurbished white shaker kitchen with range cooker and marble-topped island
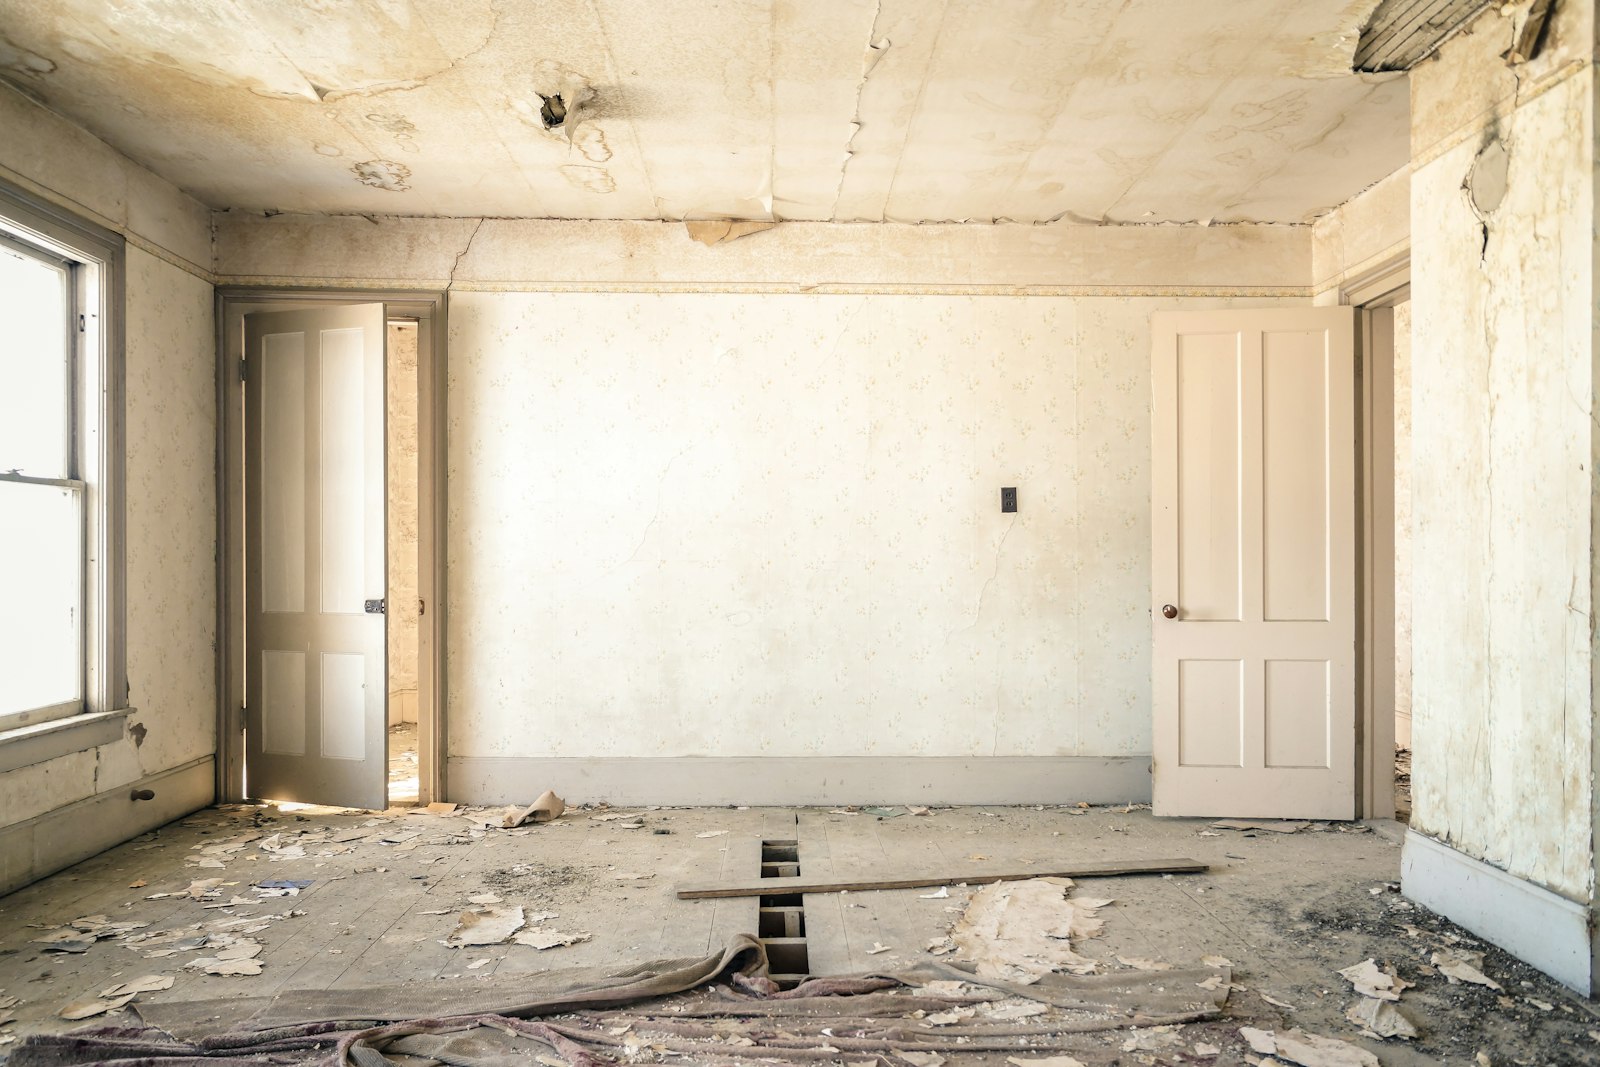 Stripped-back period bedroom with sash window and lifted floorboards awaiting refurbishment
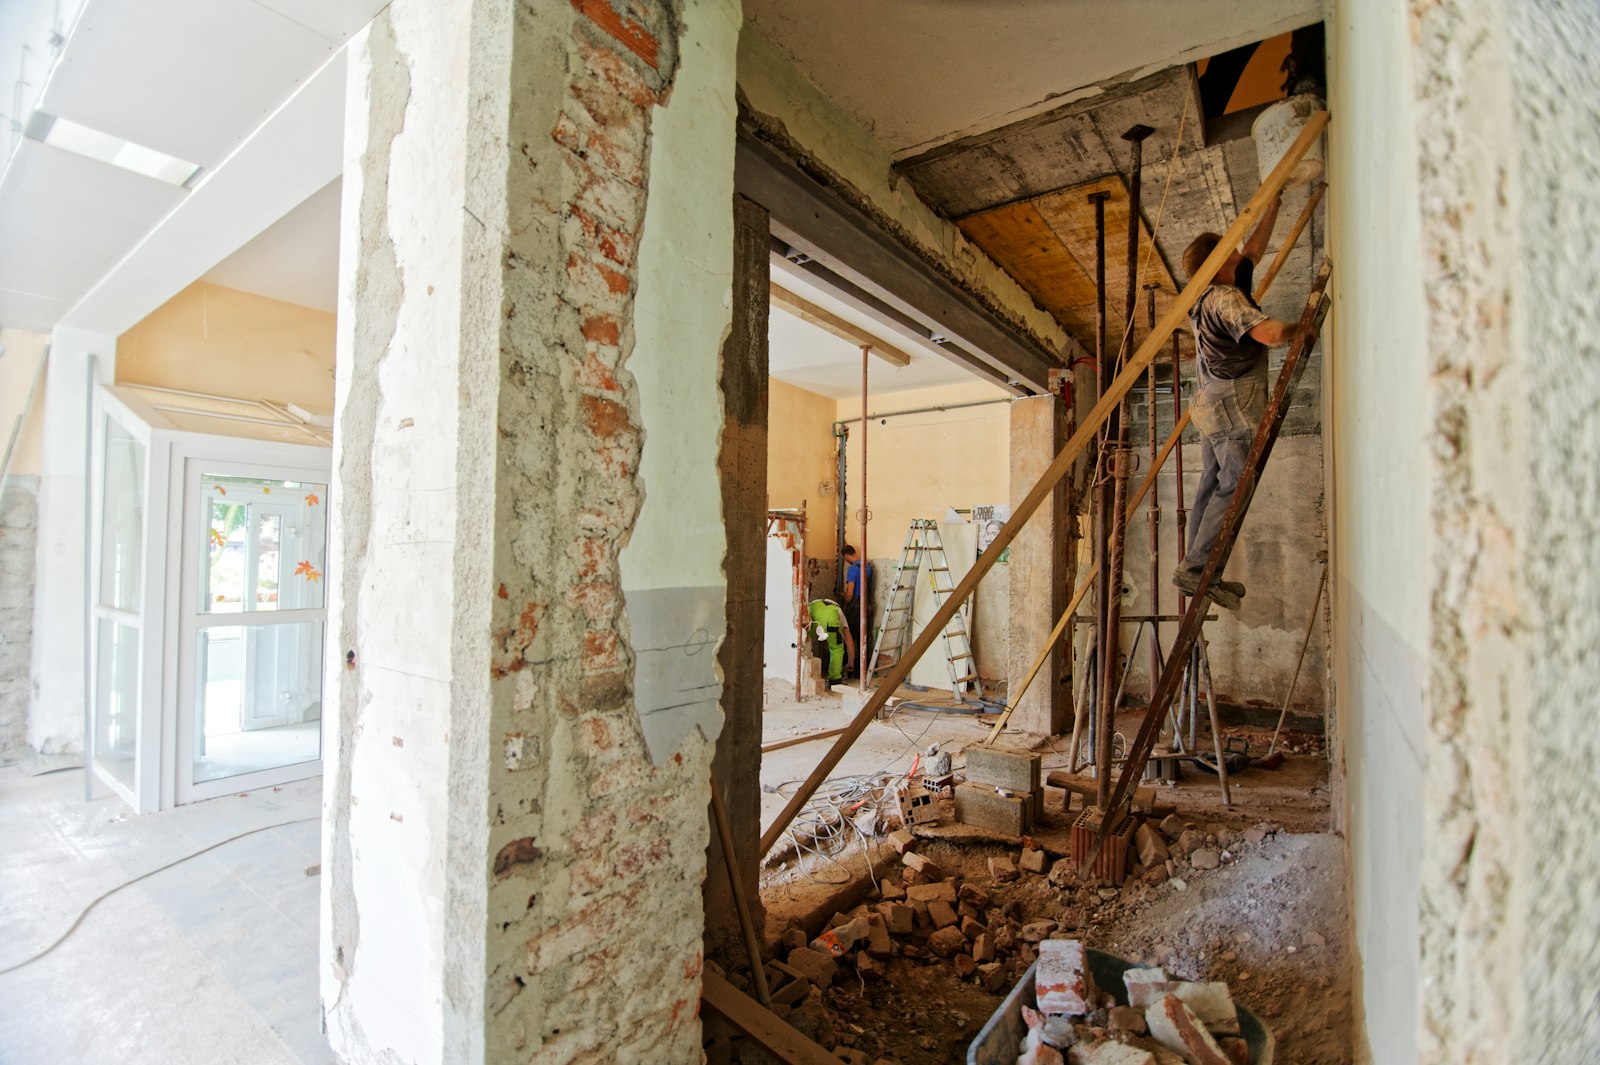 Builders working from ladders during structural alterations inside a gutted house
 Bricklayer's hands laying concrete blocks with a trowel and fresh mortar
 Refitted bathroom with freestanding bath, wall-mounted taps and vessel basin
 Close-up of newly laid oak chevron parquet flooring with dark inlay
Good to know
Common questions
Can we live in the property during a renovation?
For lighter refurbishments, usually yes — we phase the works room by room and keep water, power and a working bathroom available. For full structural renovations we normally recommend vacating for the main works; we will be honest with you about which category your project falls into at the survey stage.
Do you handle structural work?
Yes. Structural openings, steels, chimney-breast removals and load-bearing alterations are all carried out to a structural engineer's design with building-control sign-off.
Related services
Often paired with
Start the conversation
Ready to start your project?
Send the property location, rooms involved, any drawings or photos and the outcome you want. A project manager will review the whole scope and arrange a site visit when the building needs to be inspected before pricing.