
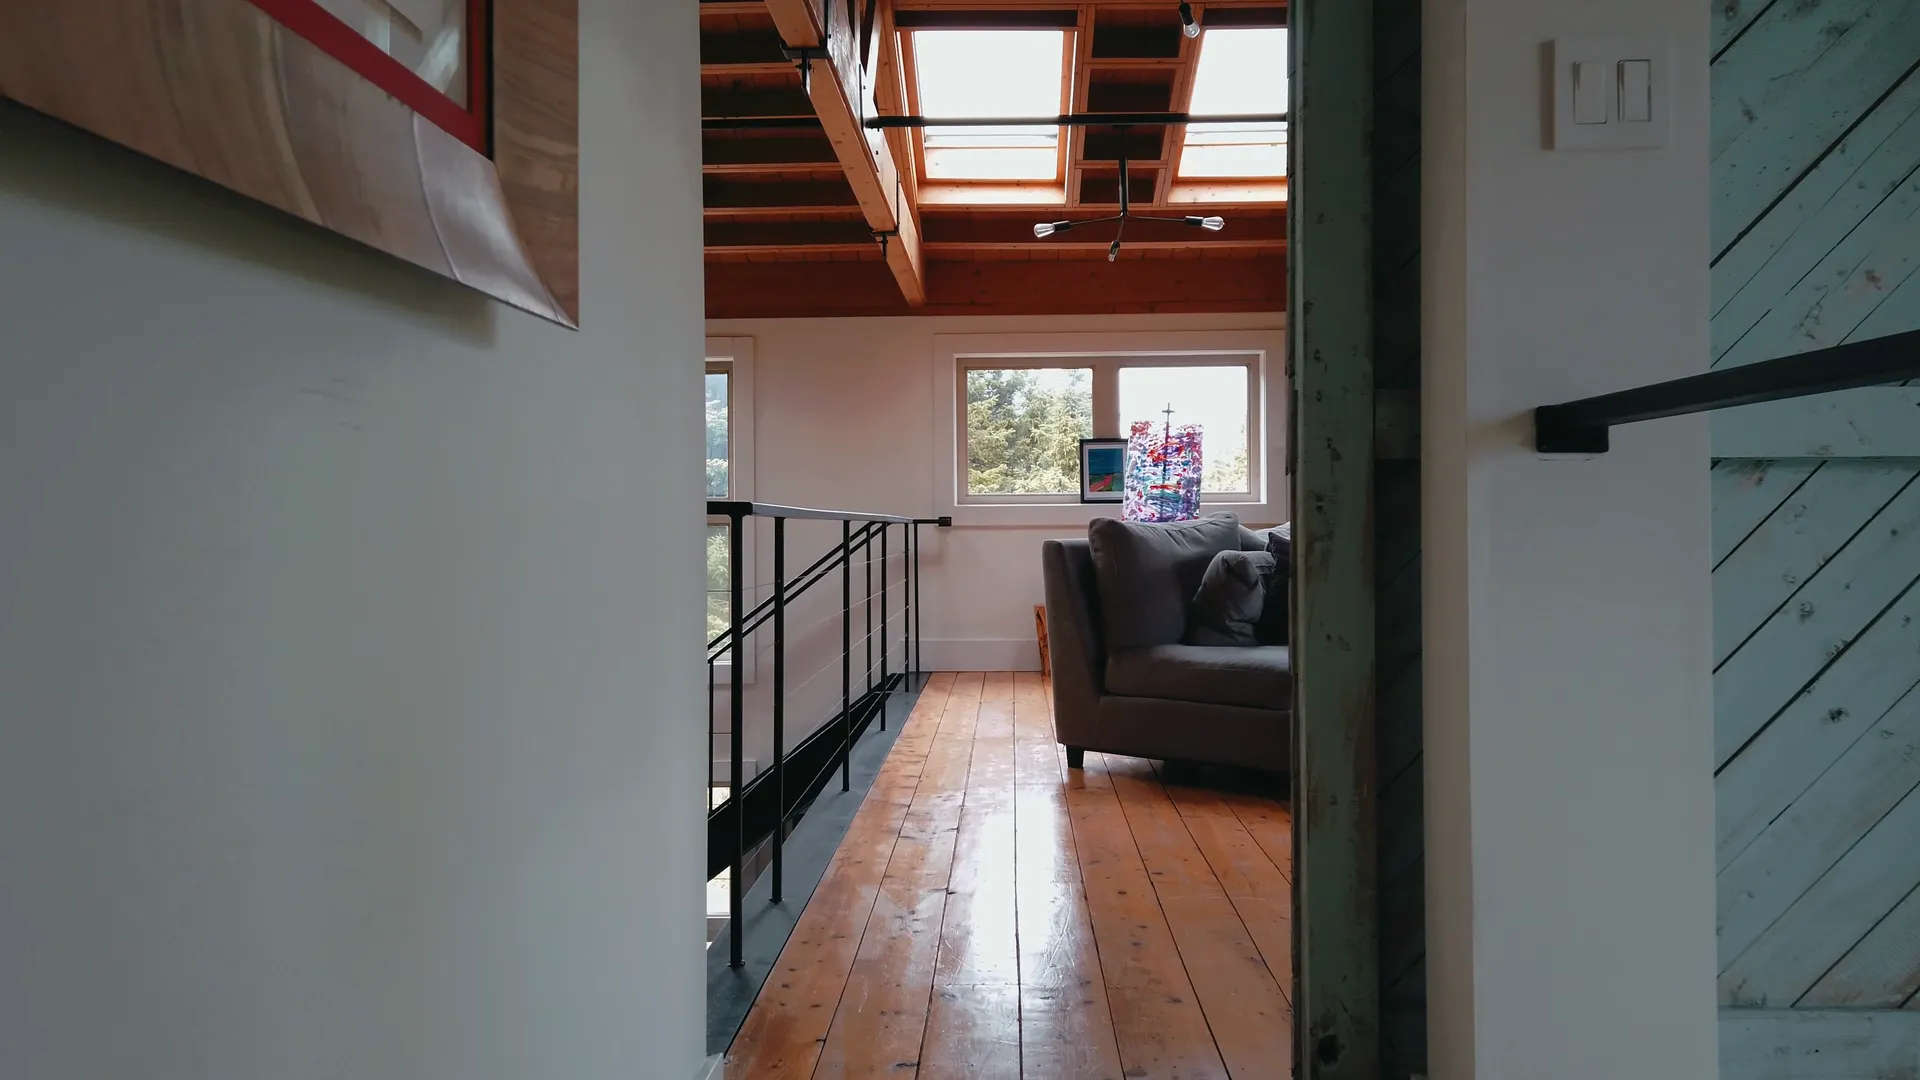
Structural
Extensions & Loft Conversions
Rear and side extensions, loft conversions and structural remodelling that add space and long-term value.
The service
What we deliver
Done well, an extension or loft conversion is the best value move a homeowner can make: more space, better light and a step change in how the house works — without the cost and upheaval of moving. We deliver the whole journey: feasibility, design liaison, planning or permitted-development checks, structural engineering, the build itself and the finished, decorated rooms.
London and Home Counties properties bring their own challenges — party walls, conservation areas, tight access, and neighbours close by. We plan for all of it up front, keep the site clean and considerate, and sequence the messy structural phase so the disruption to your household is as short as possible.
What's included
- Rear, side-return and wrap-around extensions
- Dormer, hip-to-gable and mansard loft conversions
- Planning permission and permitted-development guidance
- Structural engineering and party-wall coordination
- Steel installation, roofing and glazing
- Fully finished rooms — not just a shell
From brief to delivery
Create more usable space without treating the structure as an afterthought
An extension or loft conversion combines planning, structure, weatherproofing, building services and interior design. The best result comes from resolving those layers together before the programme is committed.
What we resolve before work starts
The early design has to answer more than “how big can it be?”. We look at how the new space connects to the existing home, where loads go, how daylight enters and how services reach the new rooms.
- Planning or permitted-development route for the specific property
- Structural concept, openings, steels, roof form and floor build-up
- Drainage, heating, electrics, ventilation and data routes
- Window, rooflight and door positions in relation to furniture and circulation
- External materials and internal finishes where old and new meet
What a proper handover should include
Structural projects need a disciplined close-out because several approvals, specialist elements and concealed works may sit behind the finished surfaces.
- Snagged and completed extension or converted space
- Relevant building-control and specialist documentation for the works carried out
- Installed product information for windows, rooflights, heating or equipment where supplied
- Final layout and finish references for future maintenance
- Record of agreed design or scope changes made during construction
Delivery sequence
How this service moves from idea to finished work
Feasibility
We review the property, intended use, planning context and practical constraints before investing in a detailed build solution.
Design & approvals
Architectural information, structural design and required approvals are coordinated with the proposed internal layout and specification.
Shell & services
Foundations or structural alterations, roof, external envelope and first-fix services are completed in a sequence that gets the project secure and weather-resistant.
Interior completion
Insulation, plastering, joinery, flooring, decoration, lighting and final fittings turn the shell into usable living space.
Why it is worth planning properly
Good design should add usable space, not merely floor area
Better daily circulation
Door positions, stairs, storage and furniture zones are planned so the extra area works naturally with the existing house.
More controlled construction risk
Structural and weatherproofing decisions are made before finishes are committed, reducing late changes to already-completed work.
A stronger connection between old and new
Levels, openings, materials and lighting are detailed so the addition feels integrated rather than visibly appended.
Key decisions
What shapes the scope
The use of the new room, ceiling height, daylight, glazing, structural openings, staircase position, insulation strategy, heating, storage and connection to the garden or existing rooms all affect the design. For lofts, headroom and stair geometry are especially important; for extensions, drainage and boundary conditions can be decisive.
Budget & programme
What usually moves cost or timing
Structure, ground conditions, roof complexity, large-format glazing, utility diversions, drainage, access and specification are major cost drivers. Programme is also affected by approvals, structural fabrication, weather and long-lead windows or doors.
Sound familiar?
Projects we're asked for every week
Describe the extra space you need and how you expect to use it. We will test the brief against the existing property, planning route, structure and services before treating a floor-area idea as a buildable scope.
- Rear kitchen extensions with sliding or bifold glazing
- Side-return infills on Victorian terraces
- Dormer loft bedrooms with en-suite shower rooms
- Hip-to-gable conversions for maximum headroom
- Wrap-around extensions for open family living
- Garden rooms and detached home offices
Recent work
A closer look
Look at how new structure, glazing and finishes meet the existing home. Those junctions usually reveal more about build quality than the room styling alone.
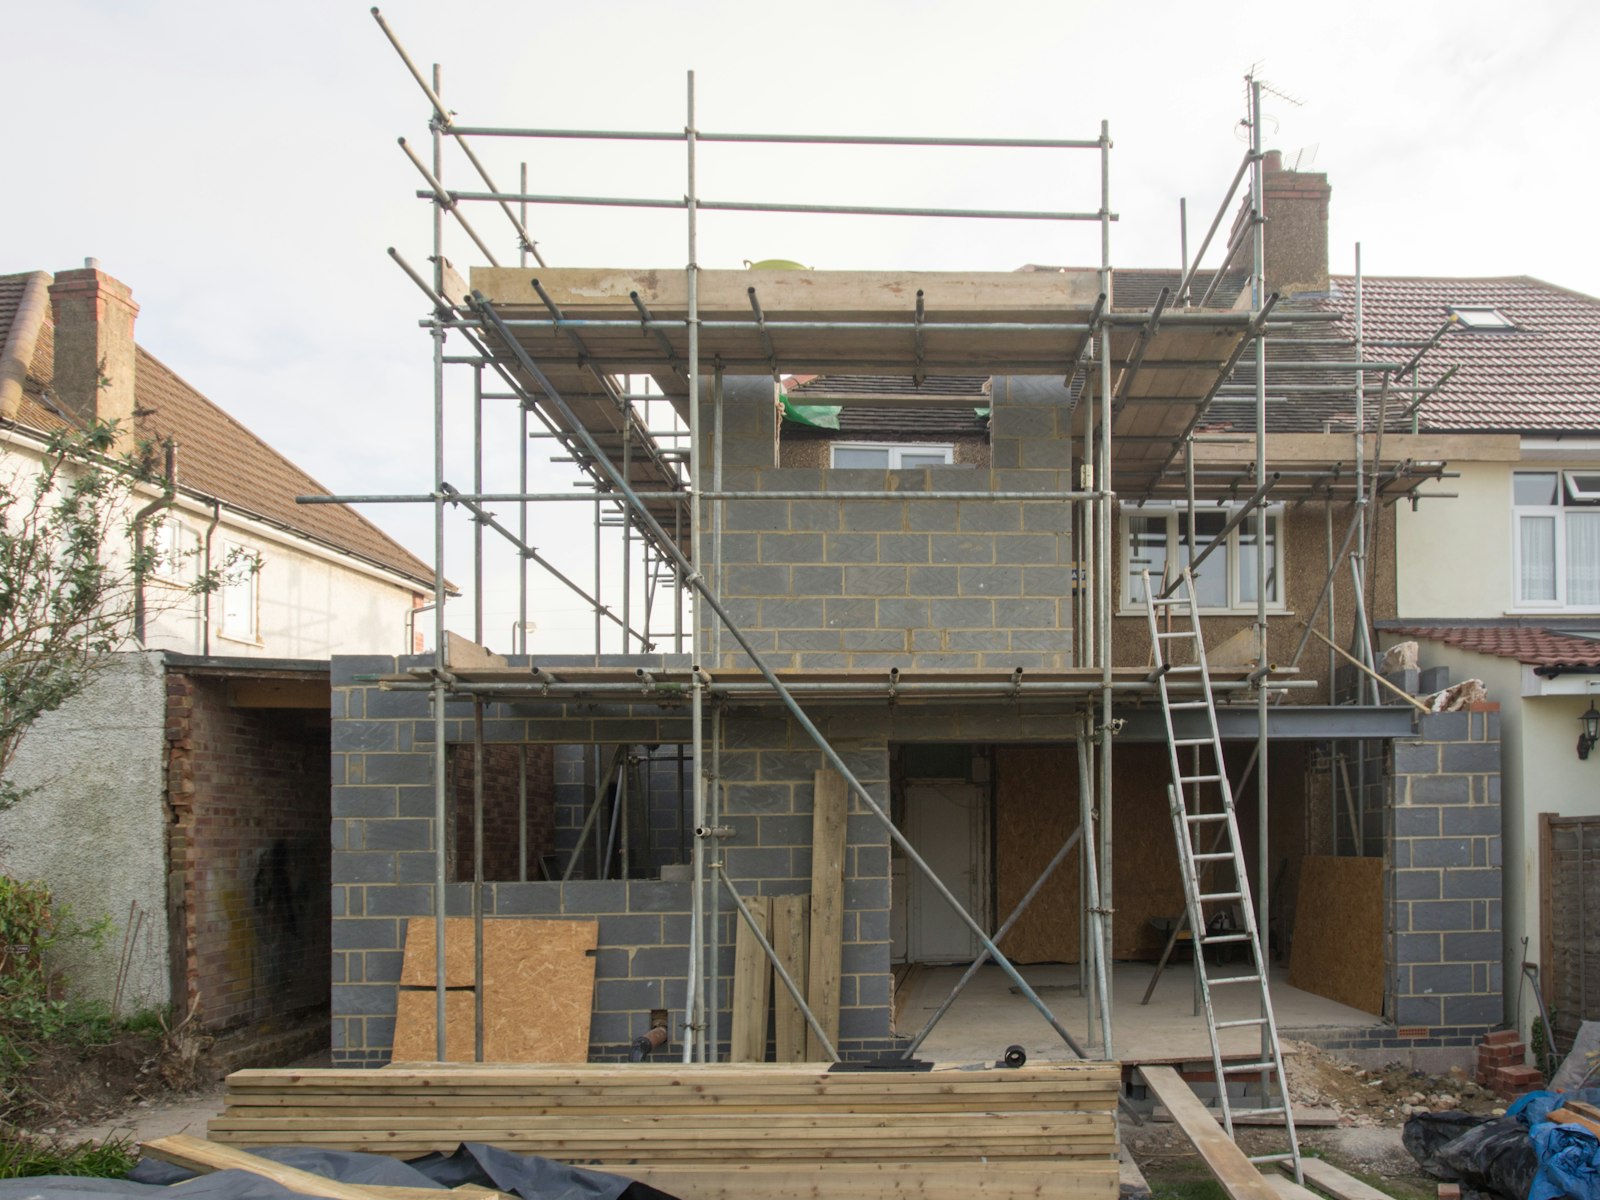 Two-storey rear extension in blockwork with scaffolding on a semi-detached house
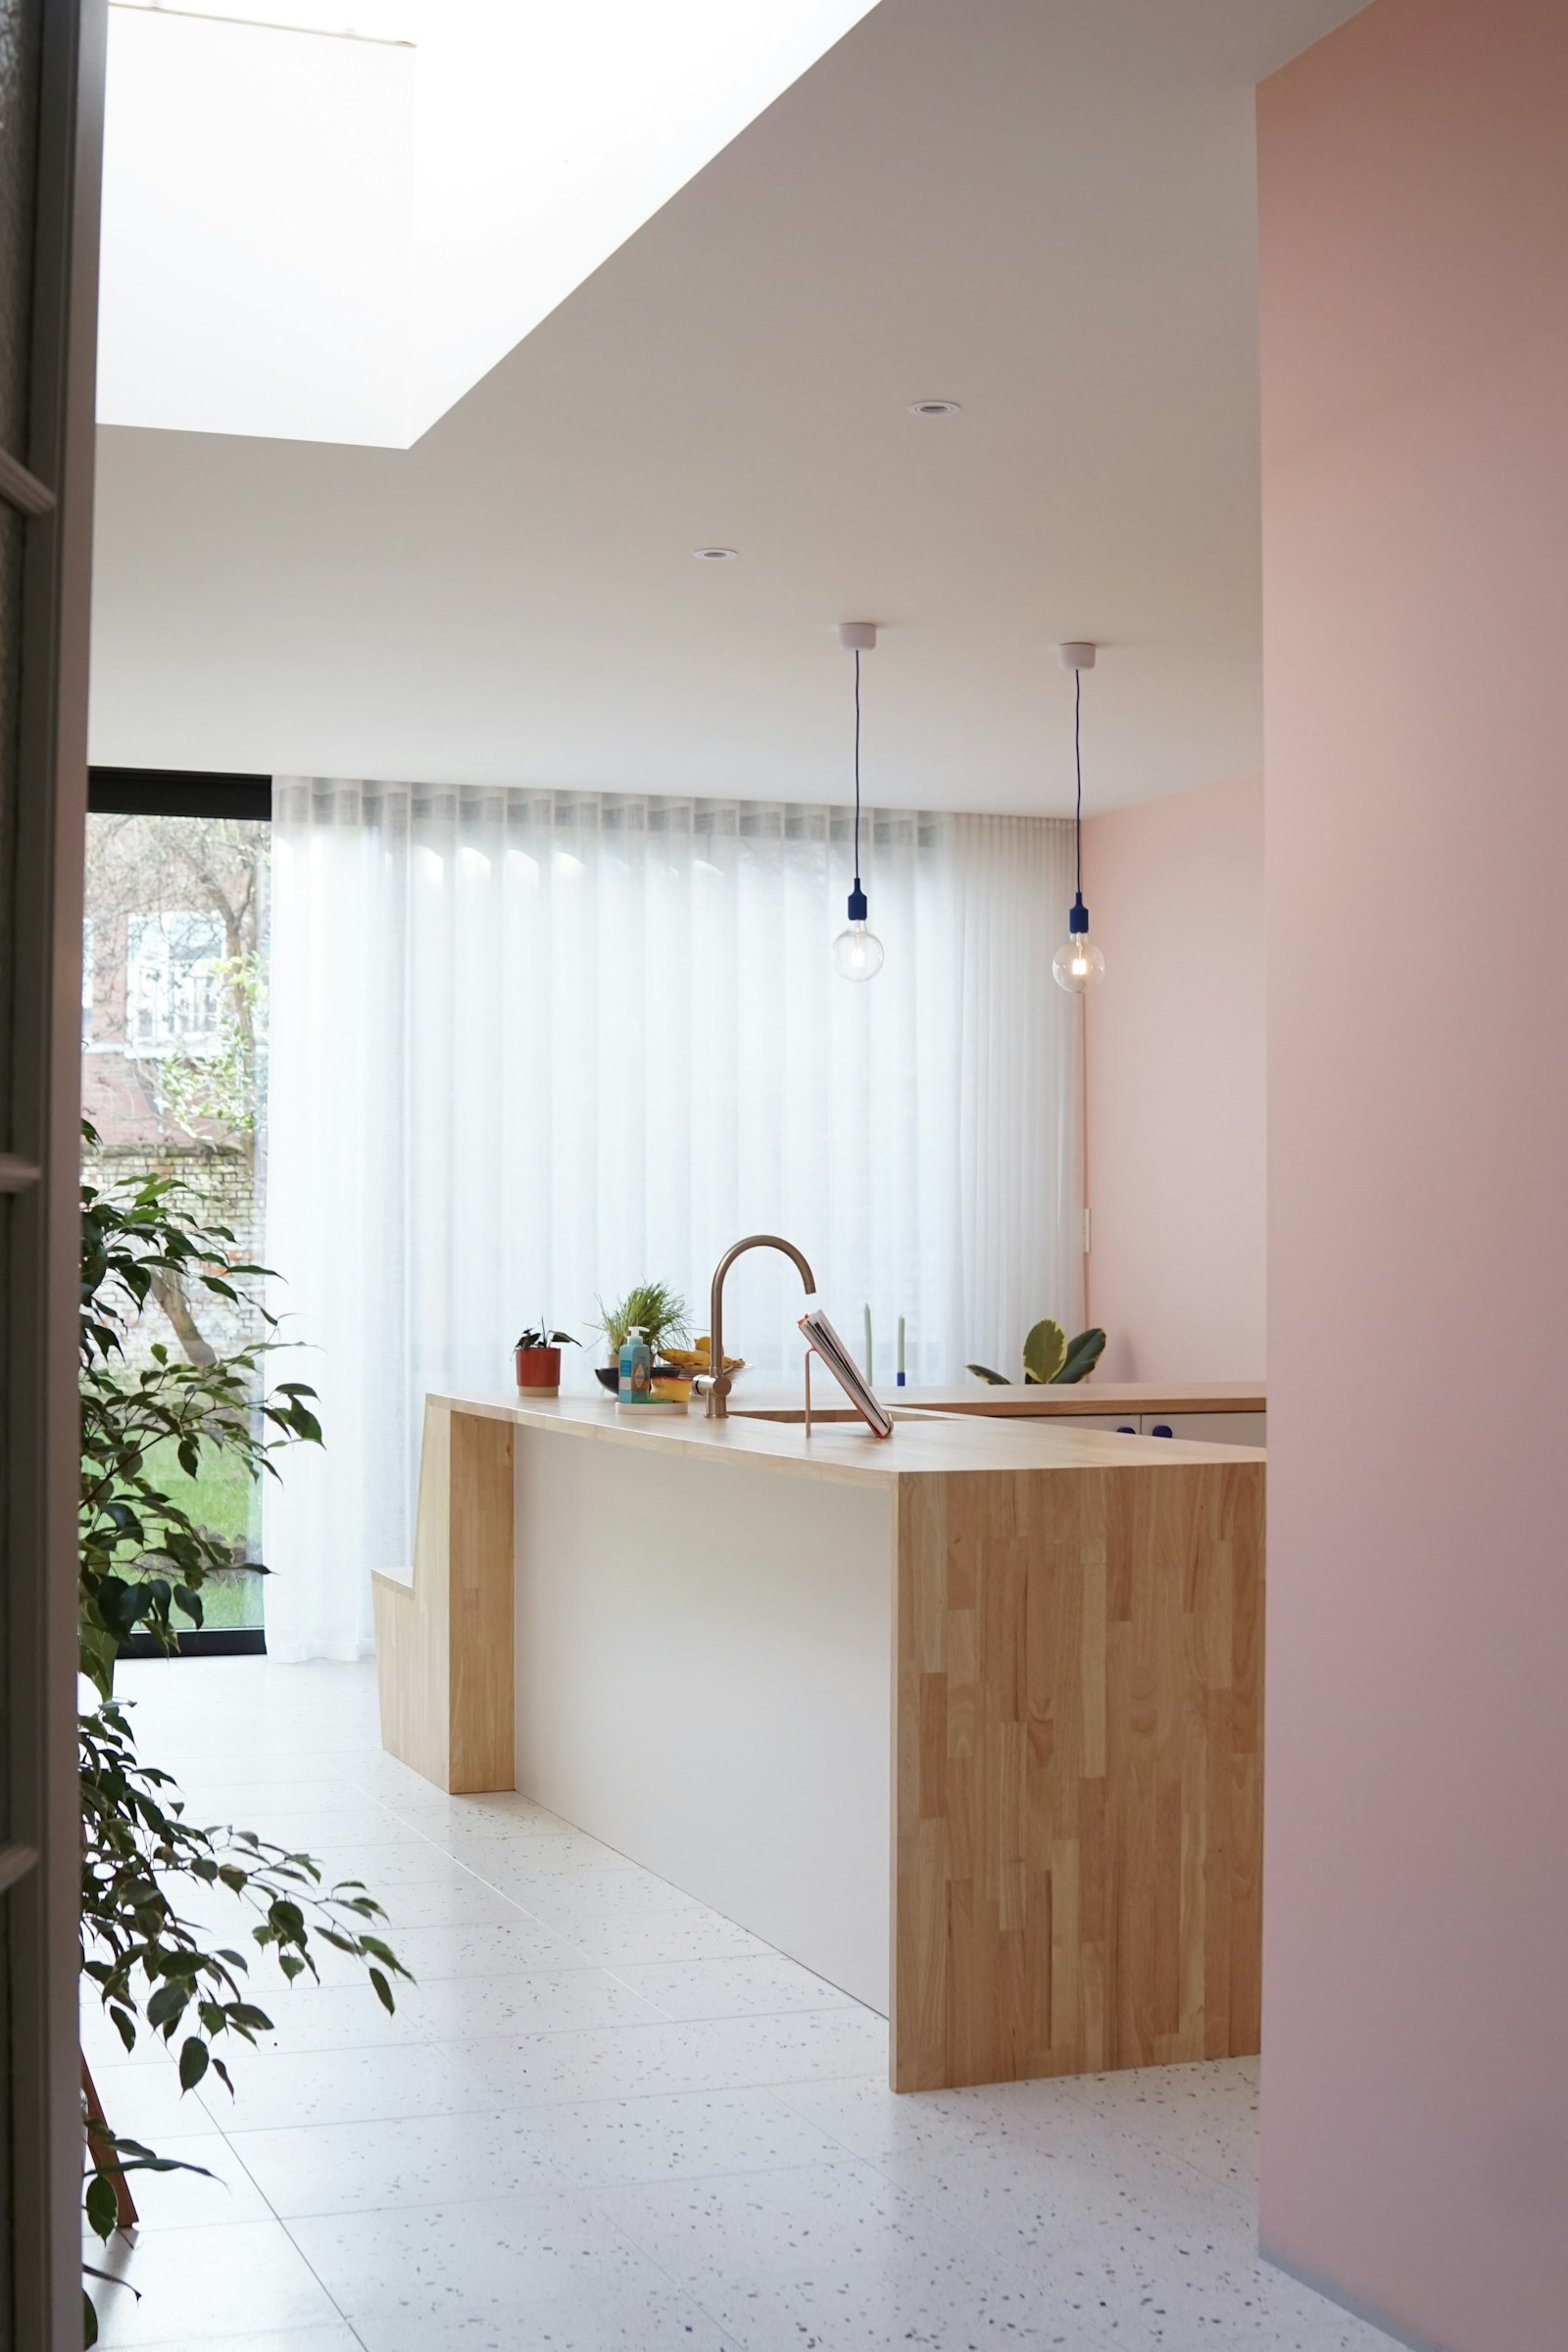 Kitchen island beneath a rooflight in a bright terraced-house rear extension
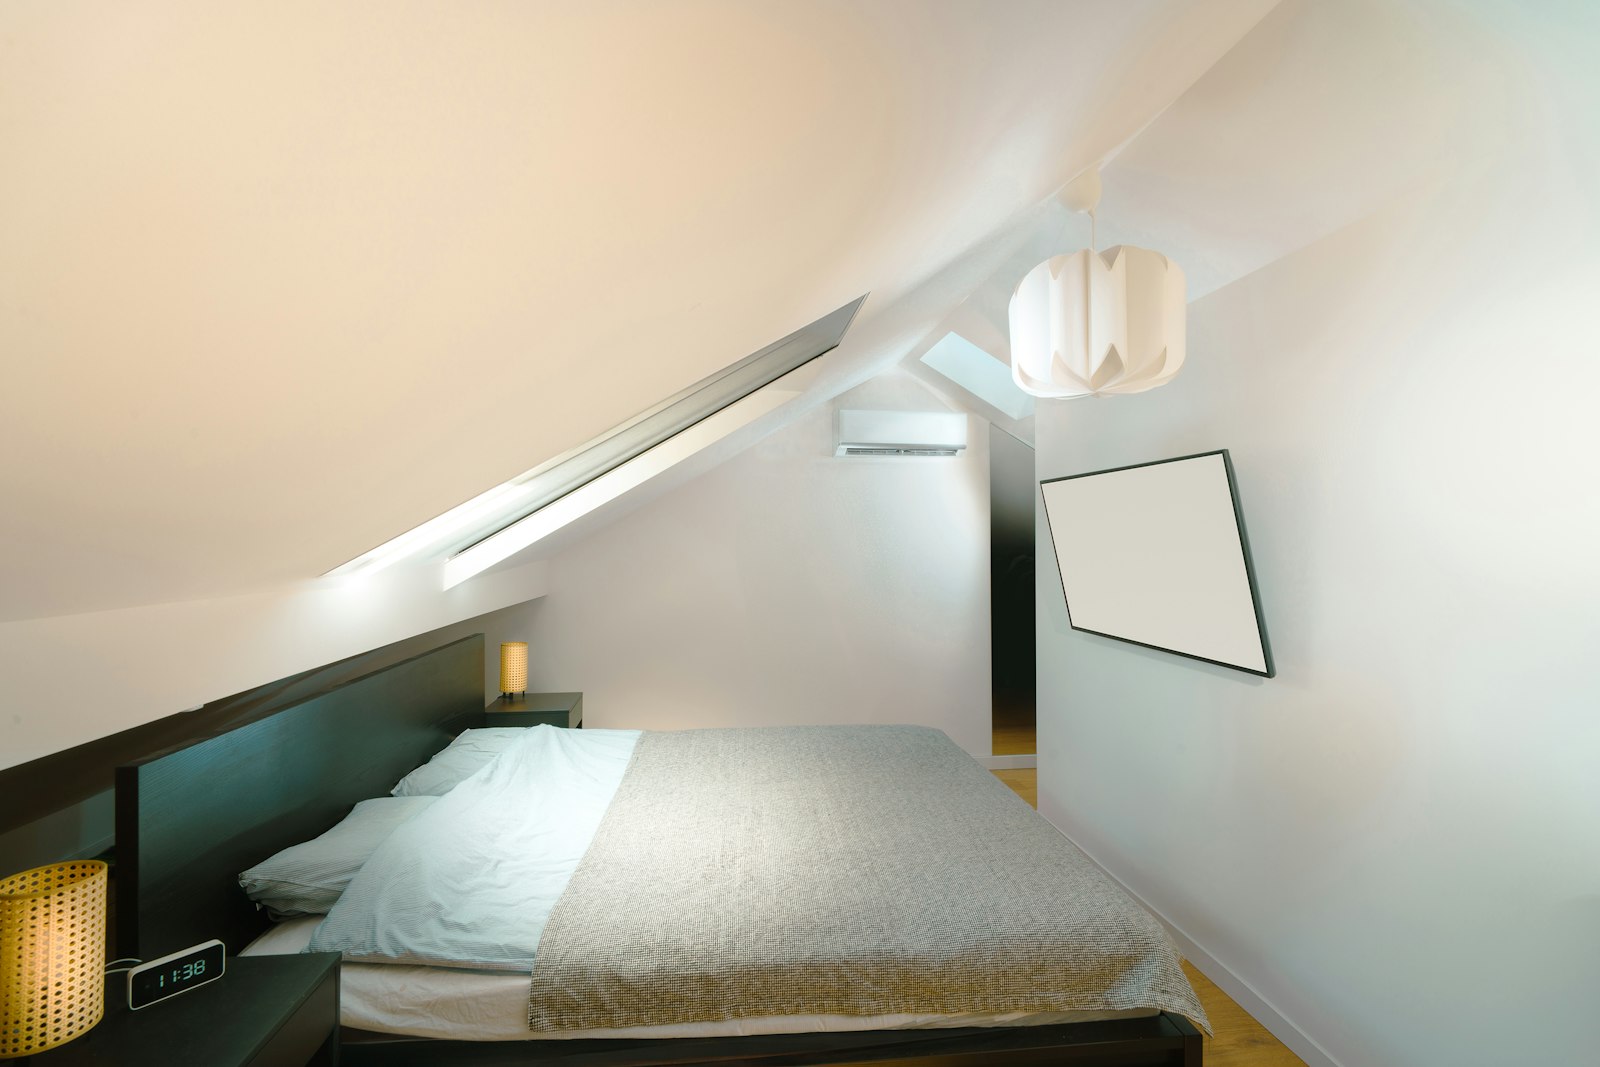 Loft bedroom under a sloping ceiling lit by an open roof window
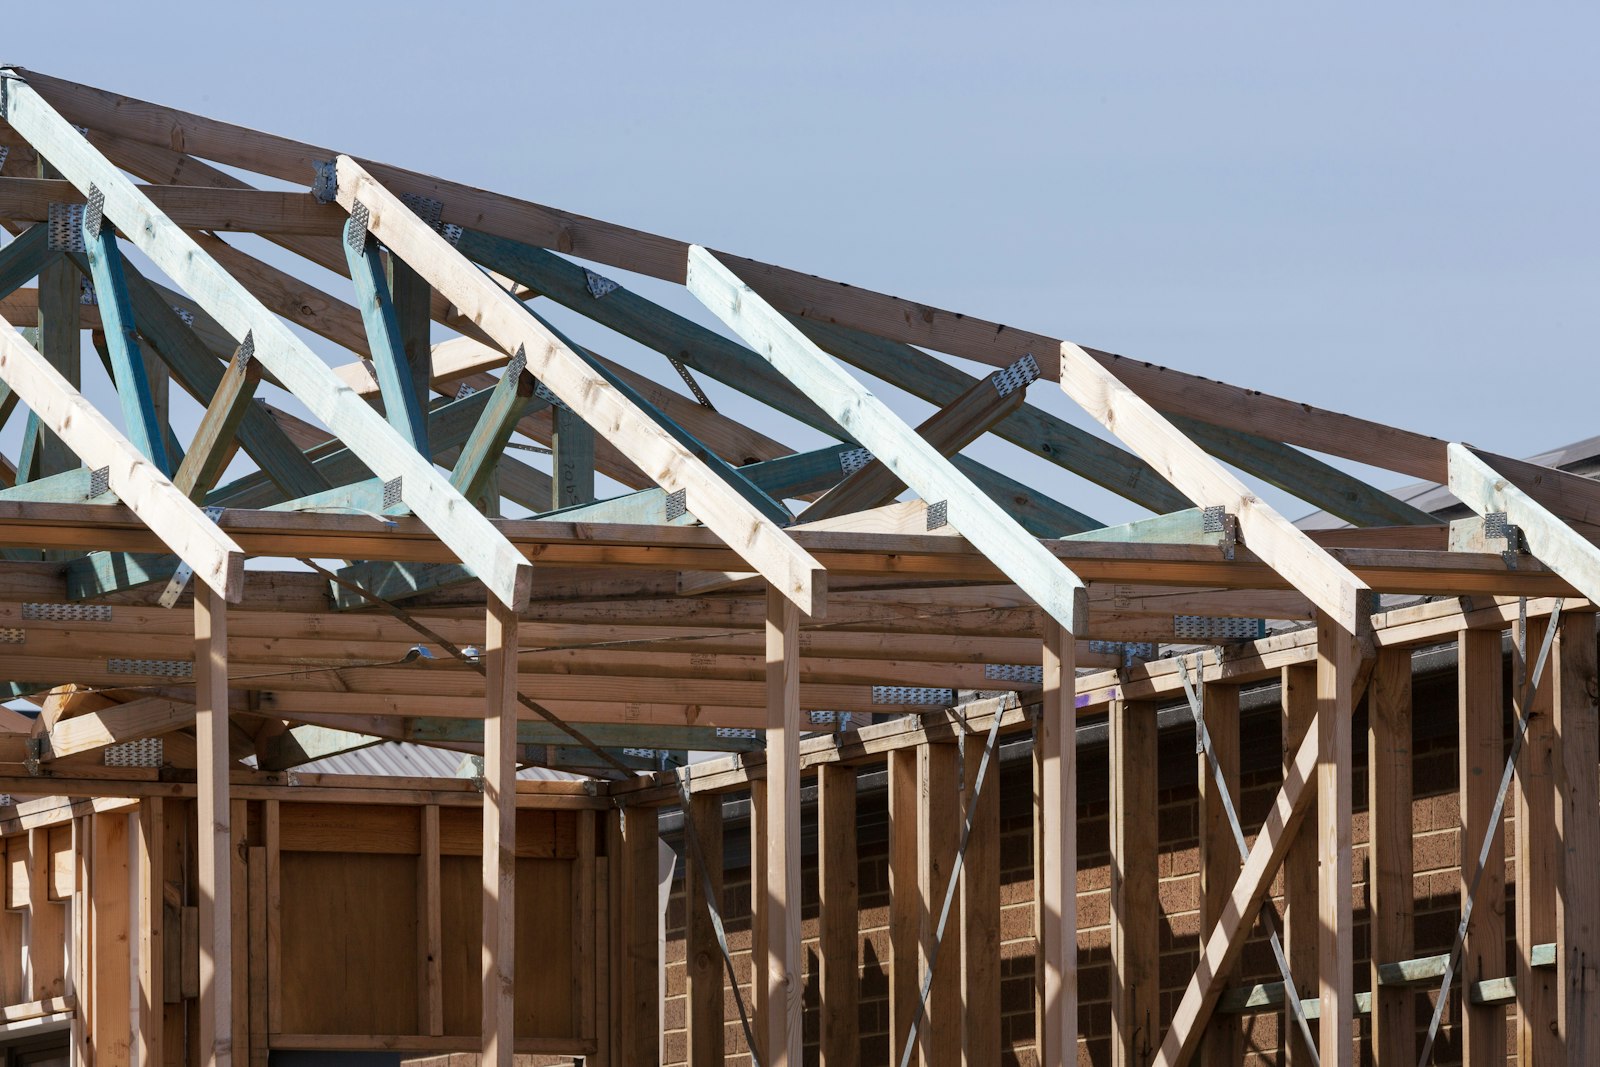 New timber roof trusses fixed above brick walls during construction
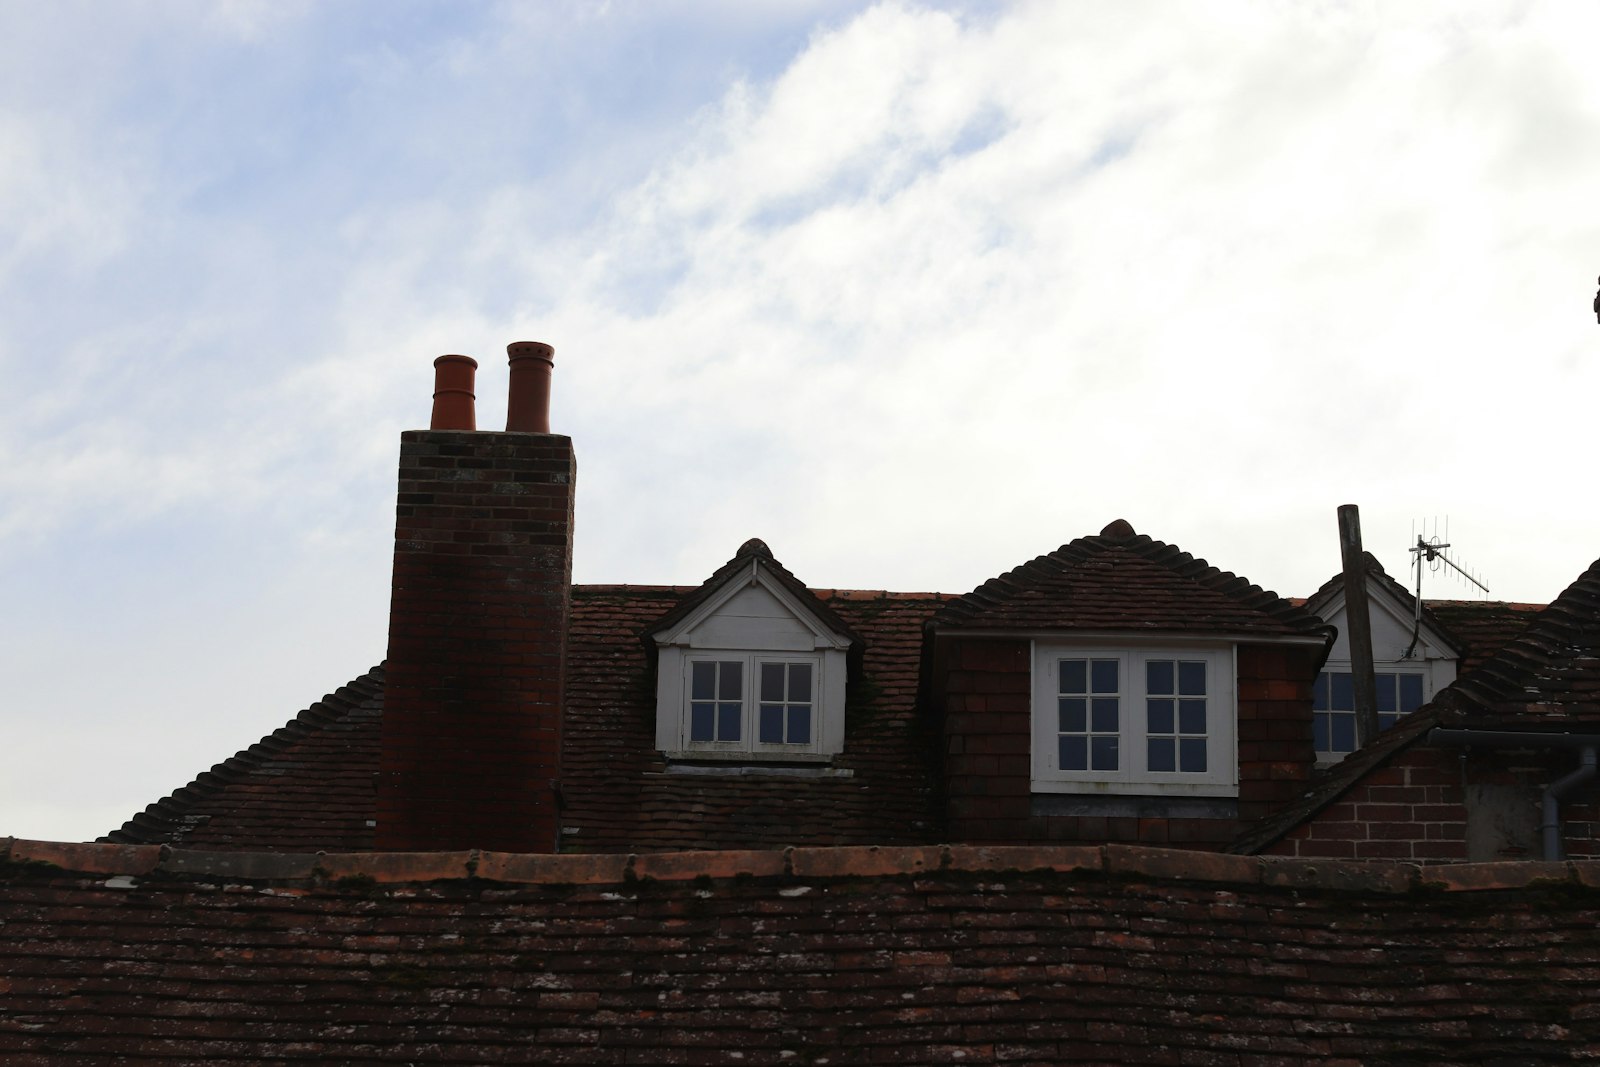 Clay-tiled roof with two small dormer windows and brick chimney stacks
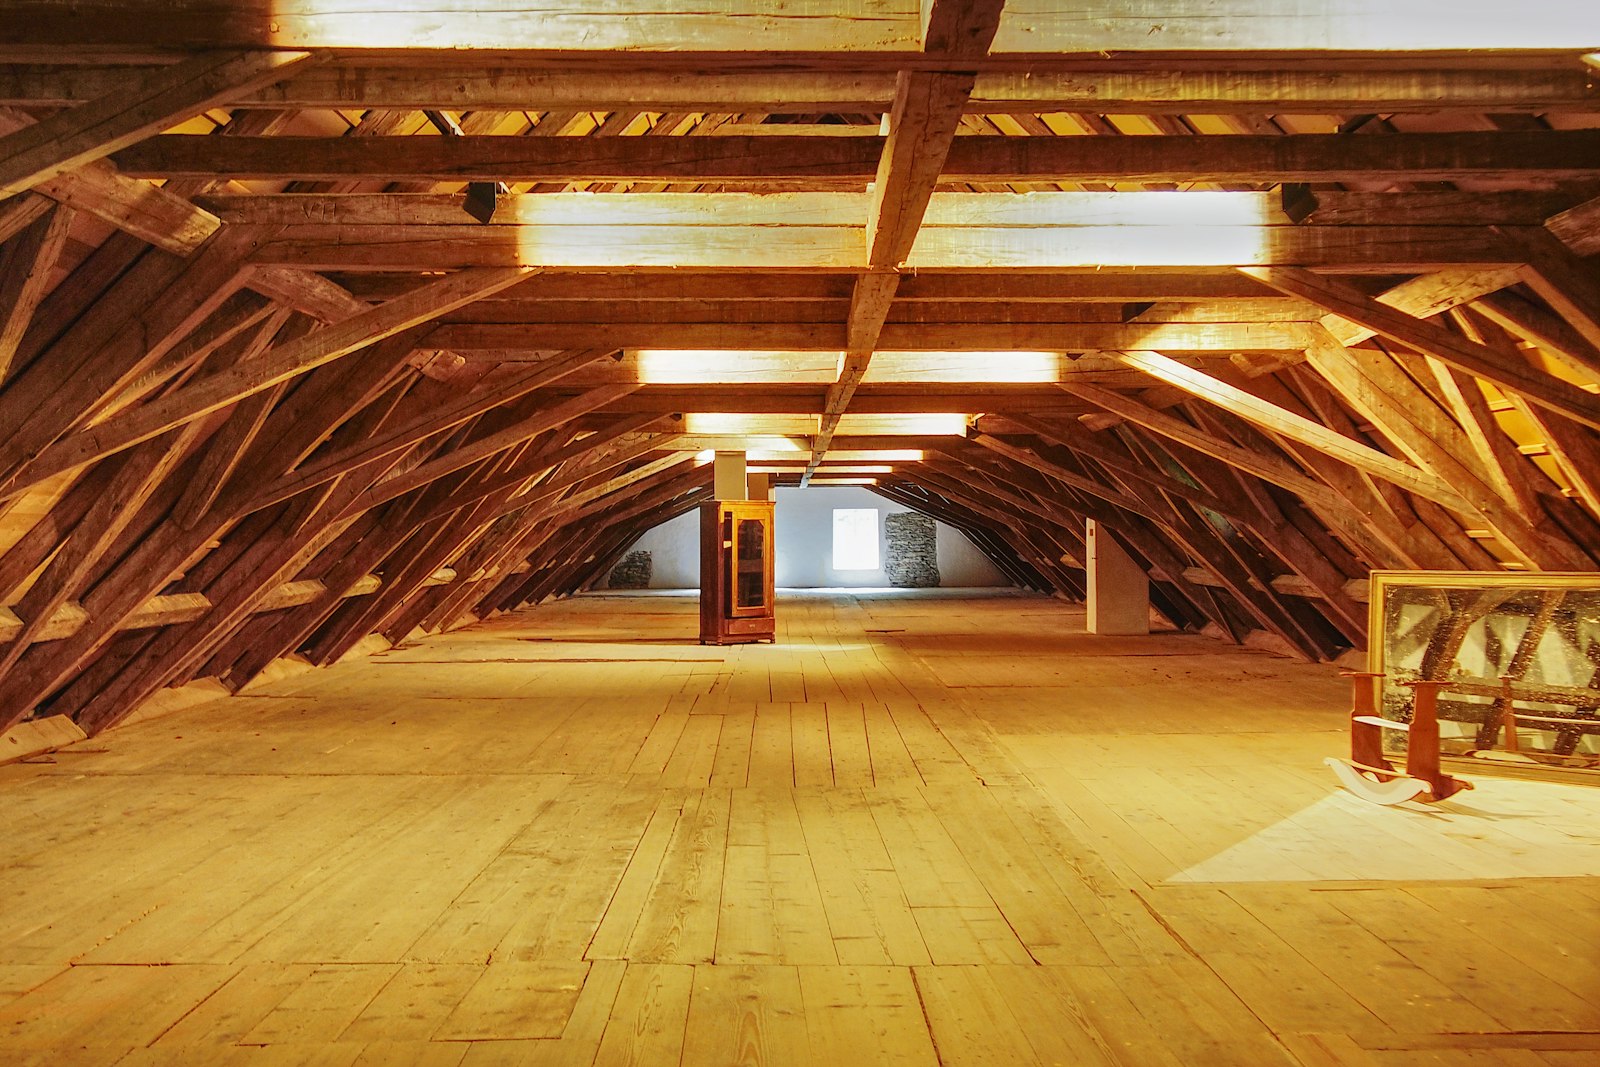 Unconverted attic space with exposed timber trusses and bare board floor
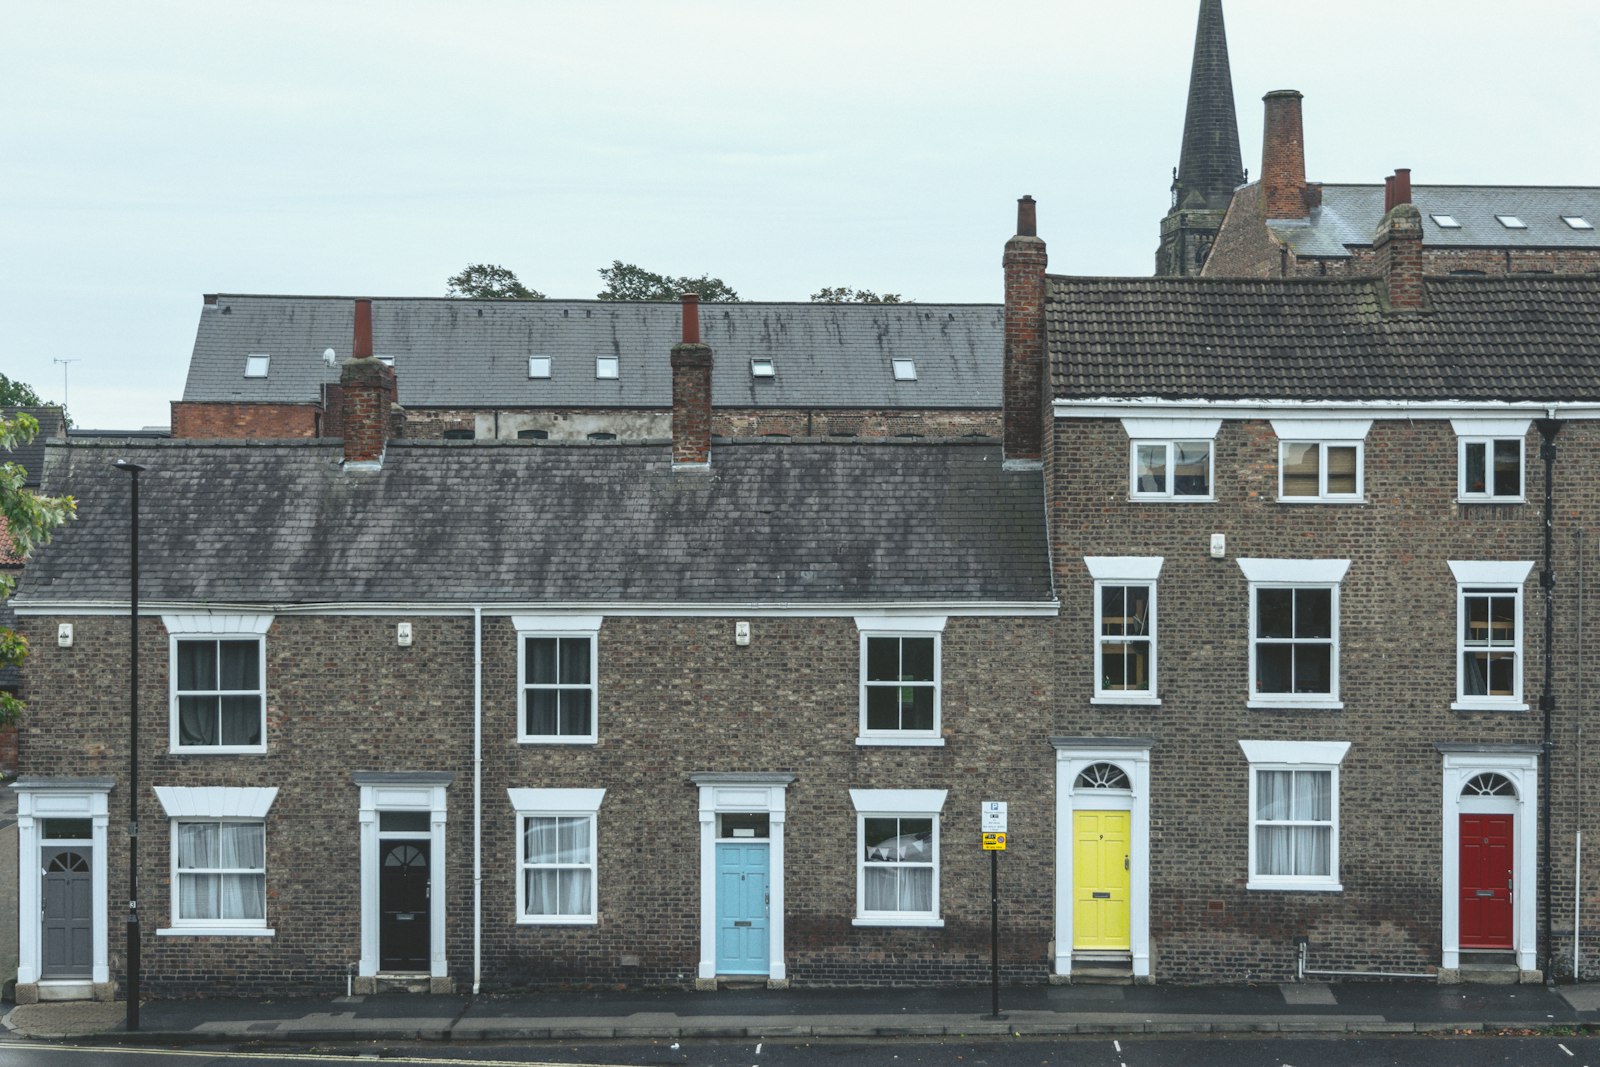 Brick terraced houses with rooflights set into their slate roofs
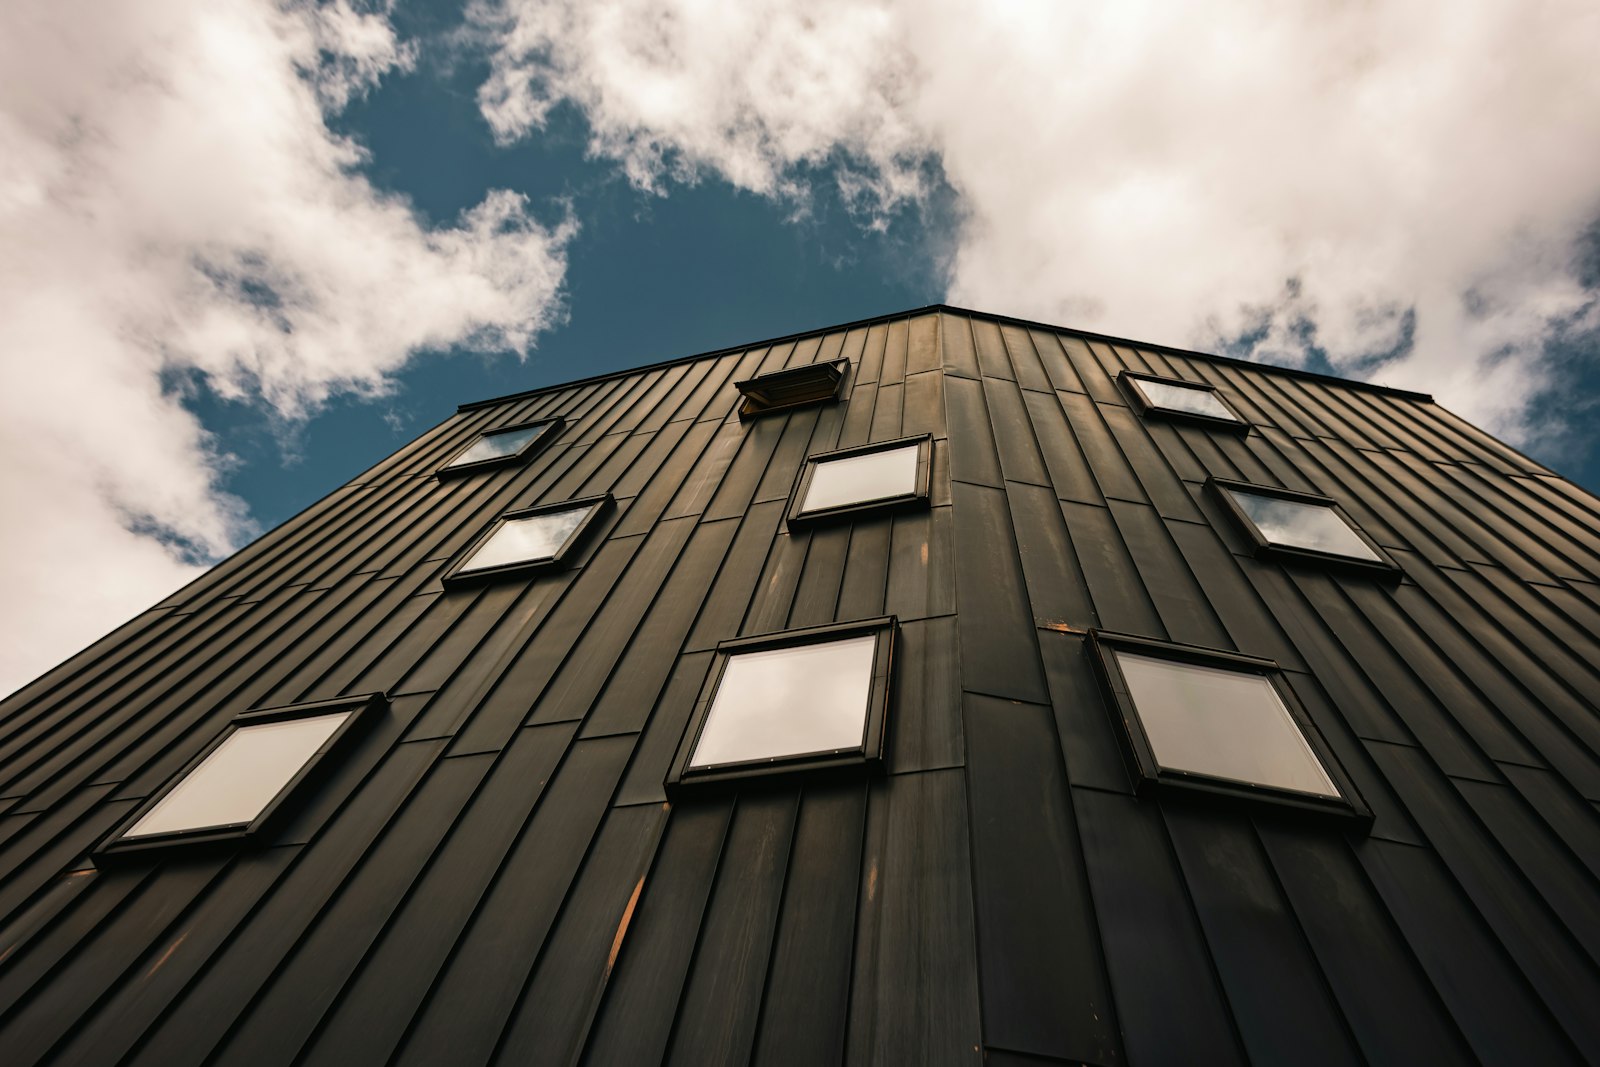 Dark standing-seam cladding studded with roof windows on a converted building
Good to know
Common questions
Do I need planning permission?
Many extensions and loft conversions fall under permitted-development rights, but conservation areas, flats and larger designs usually need a full application. We review your property's position at the outset and handle the drawings and council liaison either way.
How long does a loft conversion take?
A typical dormer conversion runs 8–12 weeks on site; hip-to-gable and mansard designs somewhat longer. We confirm a programme before work starts and report progress against it weekly.
Related services
Often paired with
Start the conversation
Ready to start your project?
Send the address, any existing drawings and the outcome you want from the extension or loft. We will identify the information needed for feasibility, pricing and a site visit.