
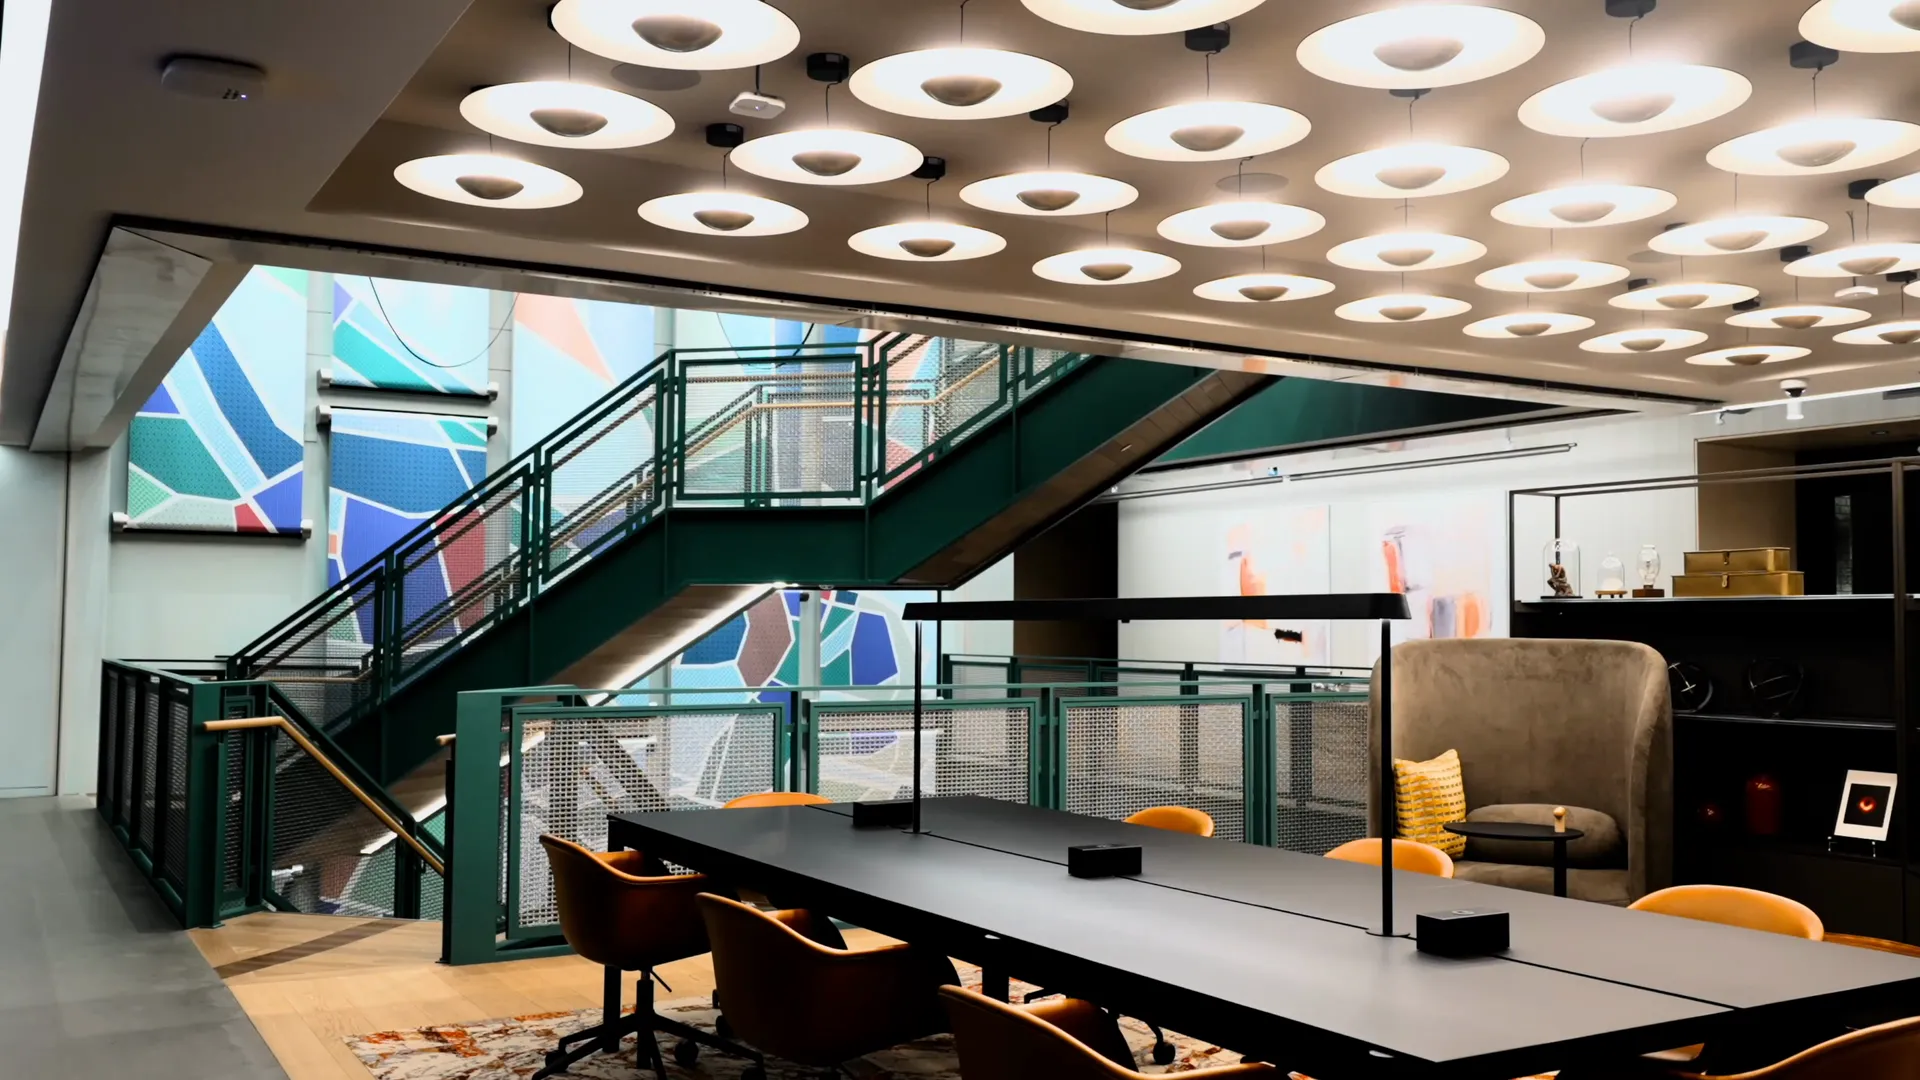
Commercial
Commercial Fit-outs
Office, retail and hospitality fit-outs delivered fast, clean and to specification — with minimal downtime.
The service
What we deliver
Commercial work is a different discipline: fixed opening dates, building management, out-of-hours working and a client whose business can't stop for the builders. We fit out offices, retail units and boutique hospitality spaces across London — partitioning, ceilings, flooring, joinery, decoration, kitchens and washrooms — programmed around your trading hours and handed over ready to occupy.
You deal with one project manager who owns the programme, the budget and the snag list. We coordinate with your landlord, designers and IT contractors, and we leave the site clean every single day.
What's included
- Office fit-outs and refurbishments
- Retail and hospitality interiors
- Partitioning, suspended ceilings and acoustic control
- Commercial kitchens and washrooms
- Out-of-hours and phased working
- Landlord, designer and building-management liaison
From brief to delivery
A commercial fit-out has to serve the operation as well as the design
Opening dates, staff workflow, customer circulation, landlord constraints, fire-safety responsibilities and building services all have to be coordinated with the visual brief. A good fit-out lets the business occupy the space without discovering operational problems after handover.
What we resolve before work starts
We start with how the premises will be used: who enters, where staff work, what equipment needs power or data, what customers see first and what the landlord or building management requires before works begin.
- Operational layout, customer flow and staff circulation
- Landlord, building-management and access constraints
- Power, lighting, data, HVAC and equipment requirements
- Finishes selected for traffic, cleaning and maintenance needs
- Fire-safety, accessibility and statutory inputs to be coordinated by the appropriate responsible or competent parties
What a proper handover should include
Commercial handover should help the client move from construction to operation with as little ambiguity as possible.
- Completed snag and agreed outstanding-items list
- Relevant test, commissioning or product information for installed systems within scope
- Keys, access items and controls handed over where applicable
- Finish and maintenance information for client facilities teams
- Clear record of client-supplied, landlord-supplied and contractor-supplied items
Delivery sequence
How this service moves from idea to finished work
Operational brief
We translate the business model, staffing, customer journey and opening target into a practical premises brief.
Design & coordination
Layout, services, finishes, landlord requirements and specialist packages are coordinated before the build sequence is fixed.
Fit-out delivery
Enabling work, partitions, services, ceilings, flooring, joinery and decoration are sequenced to protect both programme and finished work.
Commissioning & occupation
Installed systems and finishes are checked, snagged and handed over so staff can occupy and operate the premises with clear information.
Why it is worth planning properly
The business case is a space that works harder after opening day
Less operational friction
Storage, circulation, counters, workstations and service points are positioned around how staff and customers actually use the premises.
A clearer route to opening
Long-lead items, landlord approvals and specialist packages are identified early so they are less likely to become last-minute blockers.
Lower disruption to finished work
Services and heavy building work are coordinated before decorative finishes, reducing rework close to occupation.
Key decisions
What shapes the scope
Opening date, occupation during the works, landlord approvals, hours of access, customer flow, staff numbers, equipment, data, lighting, storage, signage and finish durability all shape the scope. For live premises, phasing and temporary access may be as important as the final design.
Budget & programme
What usually moves cost or timing
MEP alterations, landlord requirements, specialist equipment, fire-safety works identified through the appropriate assessment, access restrictions, out-of-hours working, bespoke joinery and programme compression can materially affect cost. An aggressive opening date may also change procurement choices.
Sound familiar?
Projects we're asked for every week
Tell us what the business needs the premises to do on a normal trading day, not only how you want it to look. We will use that operational brief to identify the fit-out, services and specialist packages that need coordinating.
- Office refits with partitioning and acoustic control
- Retail unit fit-outs from shell to trading
- Café and restaurant interiors built around service flow
- Reception and lobby upgrades that impress from the door
- Clinic and treatment-room suites
- Landlord refresh works between tenants
Recent work
A closer look
Look at circulation, lighting, durability and service integration as well as appearance. A commercial interior has to keep working after the opening photographs are taken.
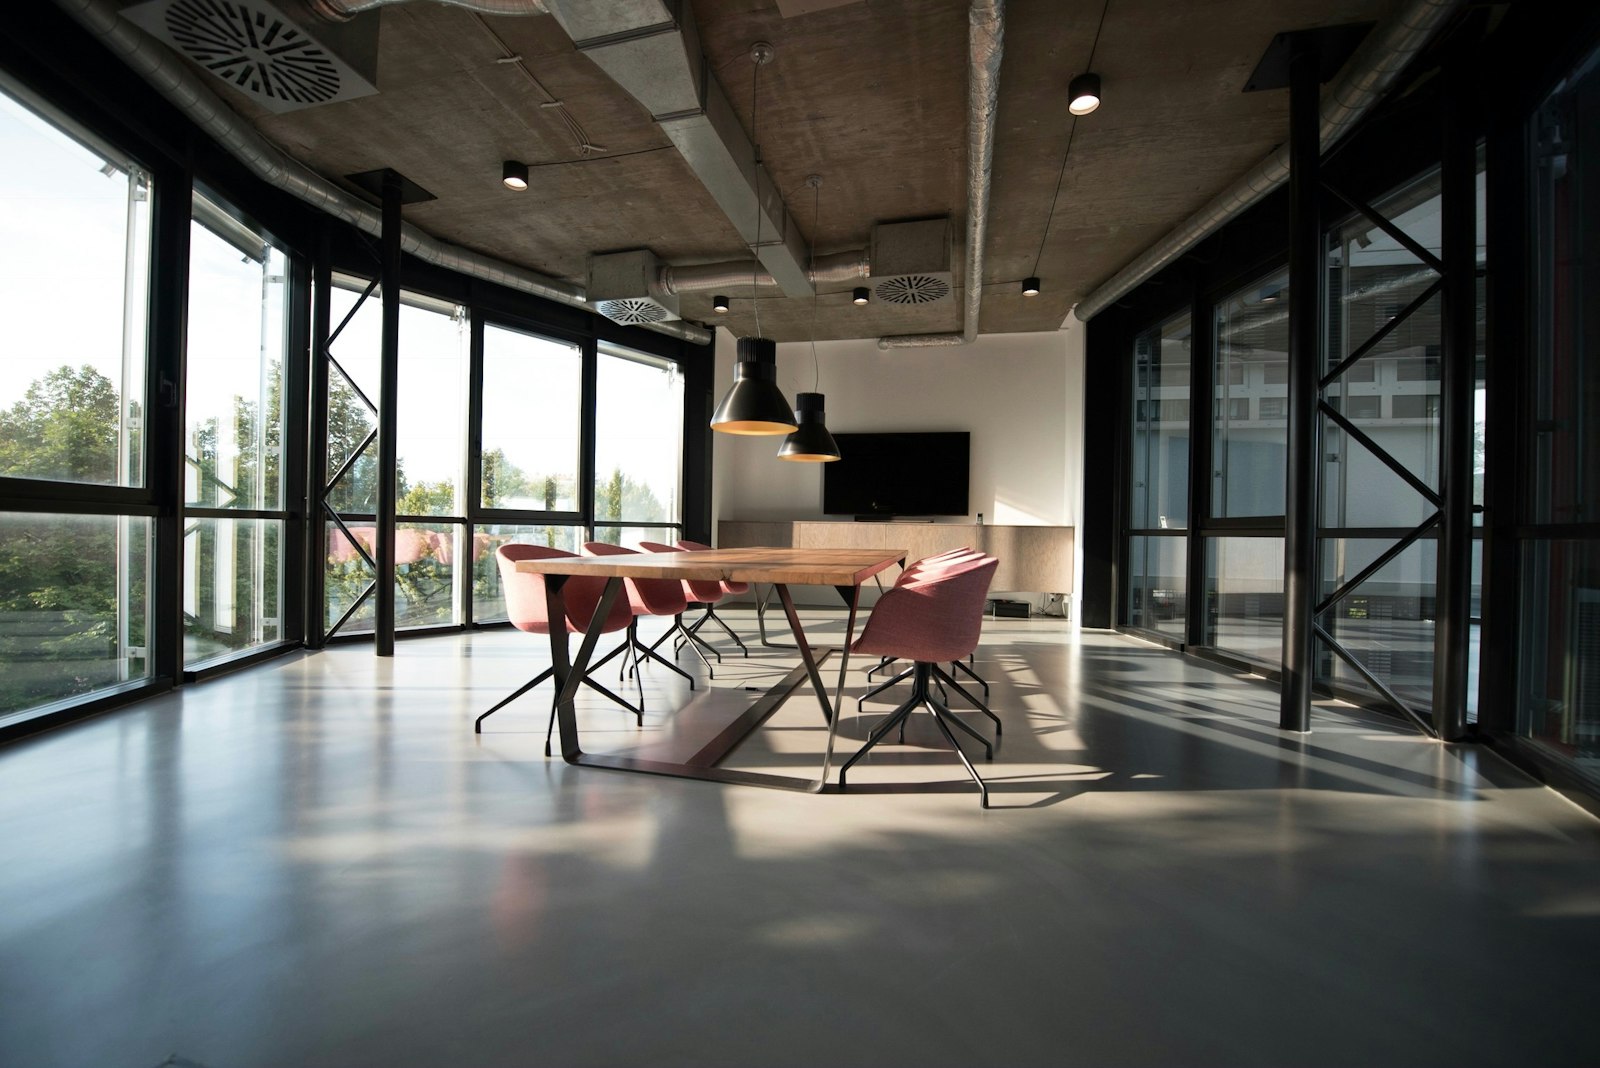 Open-plan office meeting area with exposed concrete ceiling and pink chairs
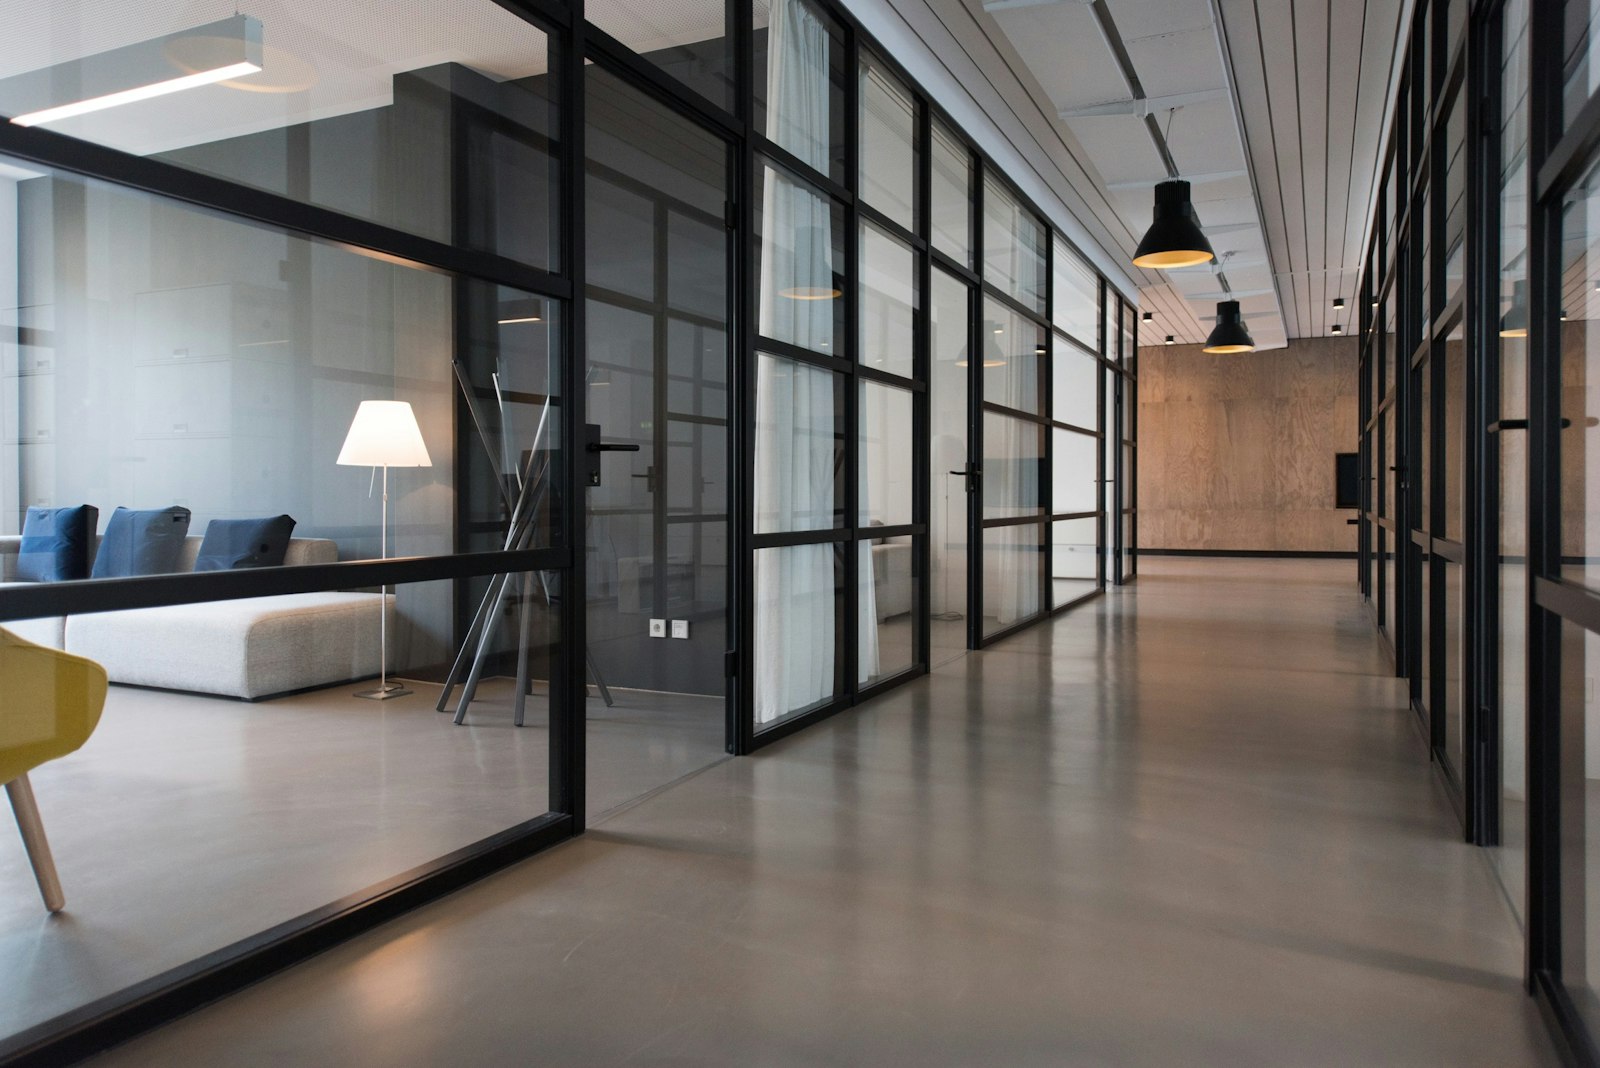 Office corridor with black-framed glass partitions and pendant lights along polished floor
 Glass-partitioned open-plan office with white desks, plants and exposed ceiling services
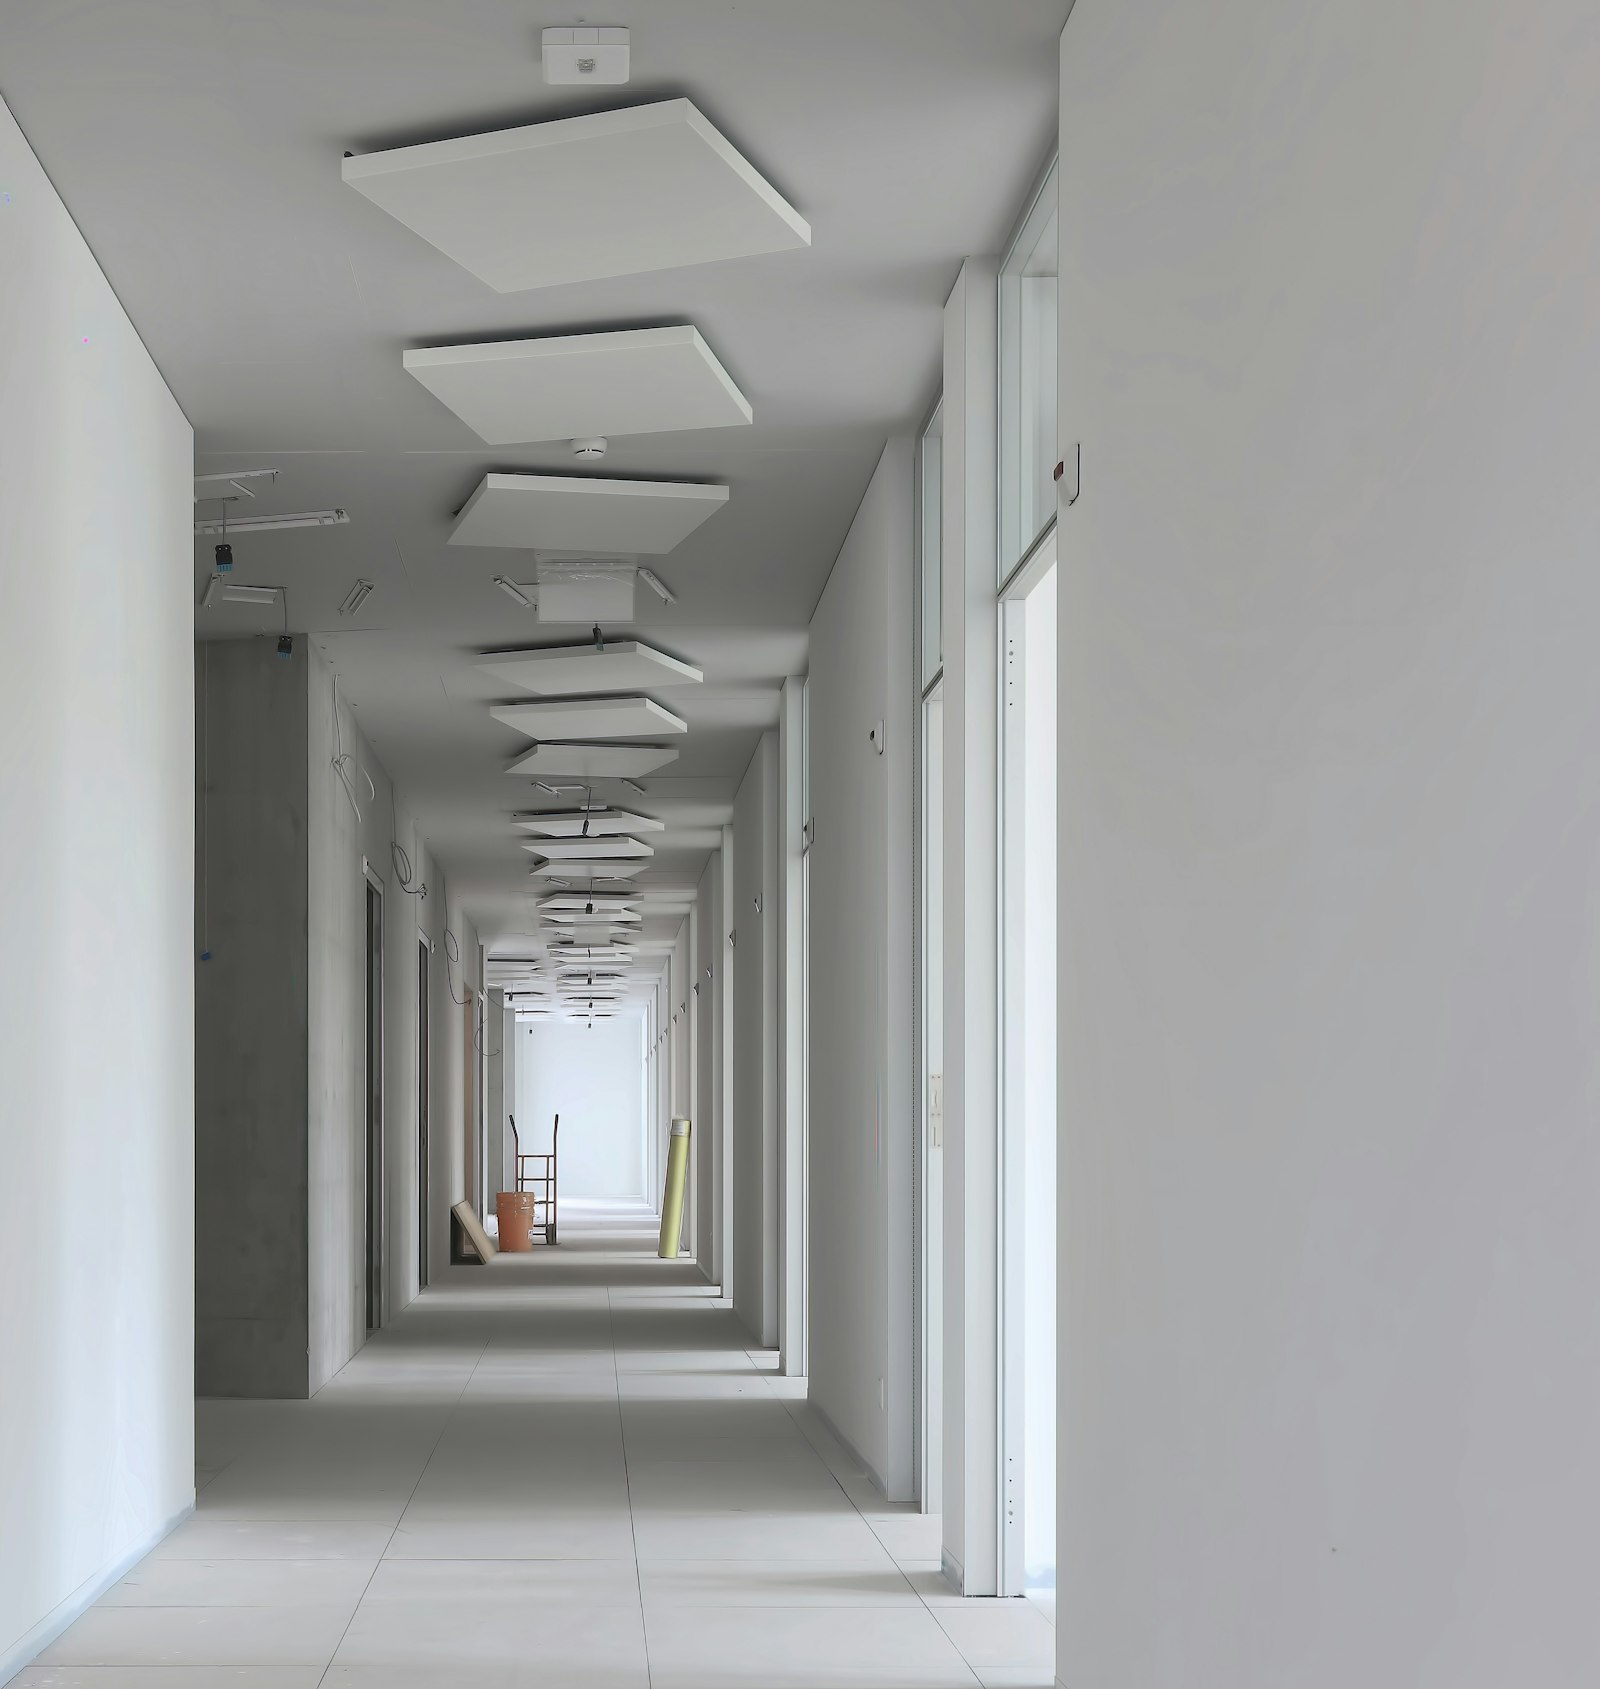 Office corridor during fit-out with suspended acoustic ceiling panels being installed
 Commercial interior shell under construction with support props and timber boards
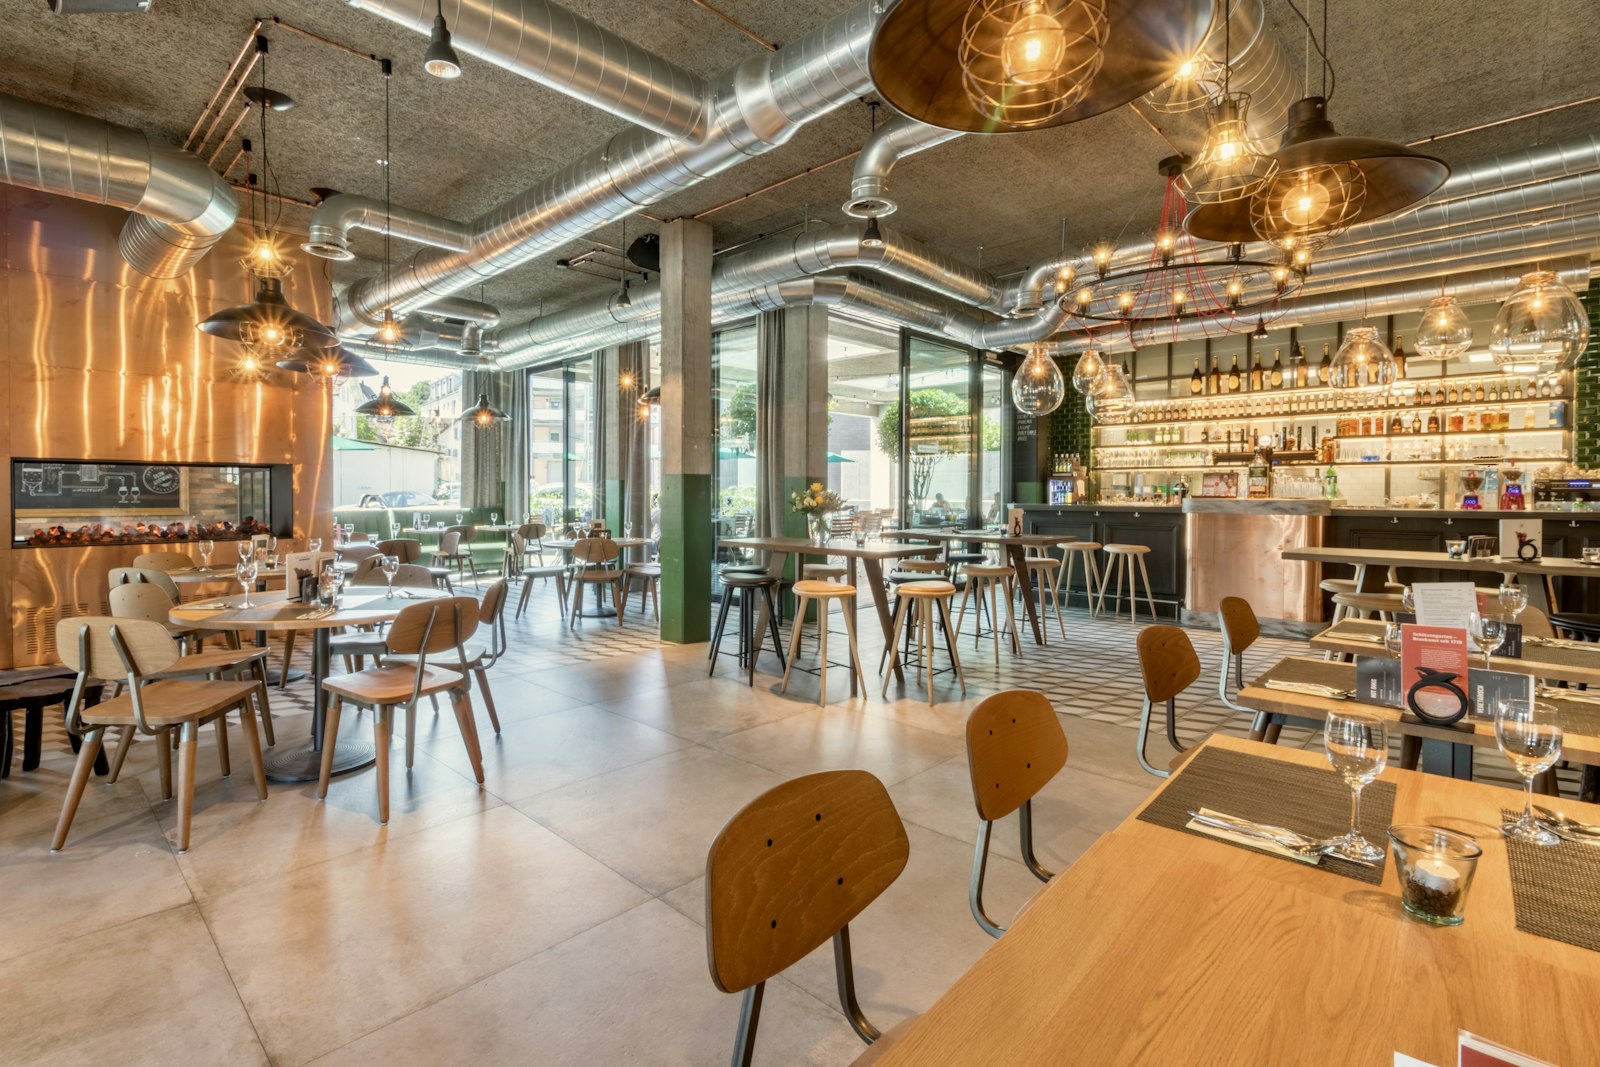 Fitted restaurant interior with exposed ductwork, feature lighting and timber furniture
 Boardroom with suspended tile ceiling, long conference table and swivel chairs
 Close-up of drill bit boring into timber with fresh wood shavings
Good to know
Common questions
Can you work outside trading hours?
Yes. Evening, overnight and weekend working is normal for our commercial teams, and we phase noisy works so your business keeps trading.
Do you handle landlord approvals?
We prepare the documentation your landlord or managing agent needs — method statements, insurances and licence-to-alter information — and manage that conversation for you.
Related services
Often paired with
Start the conversation
Ready to start your project?
Send the address, use of the premises, target opening date, any landlord information and drawings you already have. A project manager can then identify what must be surveyed before a detailed fit-out proposal.