
Interiors
Luxury Bathrooms
Spa-standard bathrooms and wet rooms — tanking, tiling, brassware and lighting executed with precision.
The service
What we deliver
Bathrooms are unforgiving: water finds every shortcut, and tiling reveals every lazy line. Our bathroom teams are specialists — tanking and waterproofing done to specification, large-format tiles set out symmetrically, falls that drain properly, brassware fitted square and lighting that flatters the room. The result is a bathroom that feels like a private spa and performs faultlessly for years.
We handle complete bathroom renovations: strip-out, first-fix plumbing and electrics, underfloor heating, shower enclosures and wet-room formers, sanitaryware, vanities and joinery, ventilation, and the final decorative finish.
What's included
- Full bathroom and en-suite renovations
- Wet areas prepared with a specified tanking or waterproofing system
- Large-format and natural-stone tiling
- Underfloor heating and heated towel rails
- Bespoke vanities and fitted storage
- Lighting design and ventilation done right
From brief to delivery
Waterproofing, drainage and setting-out come before the decorative finish
A bathroom can look exceptional and still perform badly if falls, waterproofing, access to valves or ventilation are treated as afterthoughts. We plan the hidden work before committing to tile lines and brassware positions.
What we resolve before work starts
The design begins with the room dimensions and drainage possibilities. From there we coordinate sanitaryware, wet areas, lighting, heating and tile setting-out so the final room is buildable and maintainable.
- Sanitaryware dimensions, clearances and user access
- Drainage routes, shower falls and floor build-up
- Waterproofing system and wet-area boundaries
- Ventilation, heating, lighting and electrical zones
- Tile module, niches, trims, mirrors and brassware setting-out
What a proper handover should include
Bathroom handover should include a close inspection of all wet-area finishes and practical access to the components the client may need to maintain later.
- Water outlets, wastes and visible joints checked for proper operation
- Silicone, grout, tile edges and sanitaryware alignment snagged
- Controls, valves, heated elements or mirrors demonstrated where applicable
- Product care information and manufacturer literature passed on where supplied
- Access points and isolation arrangements identified where relevant to the installation
Delivery sequence
How this service moves from idea to finished work
Survey & drainage check
We measure the room, inspect existing services and establish what the floor and walls allow before freezing a layout.
Detailed setting-out
Sanitaryware, niches, lighting, tiles, mirrors and brassware are dimensioned so the visual lines work with the technical requirements.
Preparation & waterproofing
Substrates, services, falls and waterproofing are completed before decorative finishes hide the critical construction layers.
Tiling, second fix & snag
Tiles, sanitaryware, screens, lighting and final fittings are installed, tested and snagged as a complete room.
Why it is worth planning properly
A better bathroom feels simpler because the difficult details were solved in advance
More reliable wet areas
Drainage, falls and waterproofing are designed as part of the construction rather than improvised under the tiles.
Cleaner visual lines
Tile joints, niches, mirrors and fittings align intentionally, reducing small visual compromises that make an expensive bathroom feel unresolved.
Easier future maintenance
Isolation, access and product information are considered so routine maintenance does not require damaging finished surfaces.
Key decisions
What shapes the scope
Bath versus shower, floor level, drainage, tile size, brassware type, concealed or exposed controls, storage, mirrors, lighting, heating and ventilation all influence the build-up. Large-format tiles and concealed fittings need especially accurate early setting-out.
Budget & programme
What usually moves cost or timing
Sanitaryware and brassware specification, tile material and format, hidden plumbing changes, floor build-up, waterproofing complexity and bespoke glass or joinery are major variables. Product lead times can delay second fix if they are not selected early.
Sound familiar?
Projects we're asked for every week
Tell us whether the goal is a straightforward replacement, a new layout, a wet room or a bathroom within a wider renovation. The first technical question is usually what the existing drainage and room build-up allow.
- Family bathroom renovations that stand up to daily life
- En-suite additions to master bedrooms and lofts
- Walk-in wet rooms with level-access showers
- Downstairs WCs and cloakrooms
- Freestanding-bath master suites
- Accessible bathrooms designed without compromise on style
Recent work
A closer look
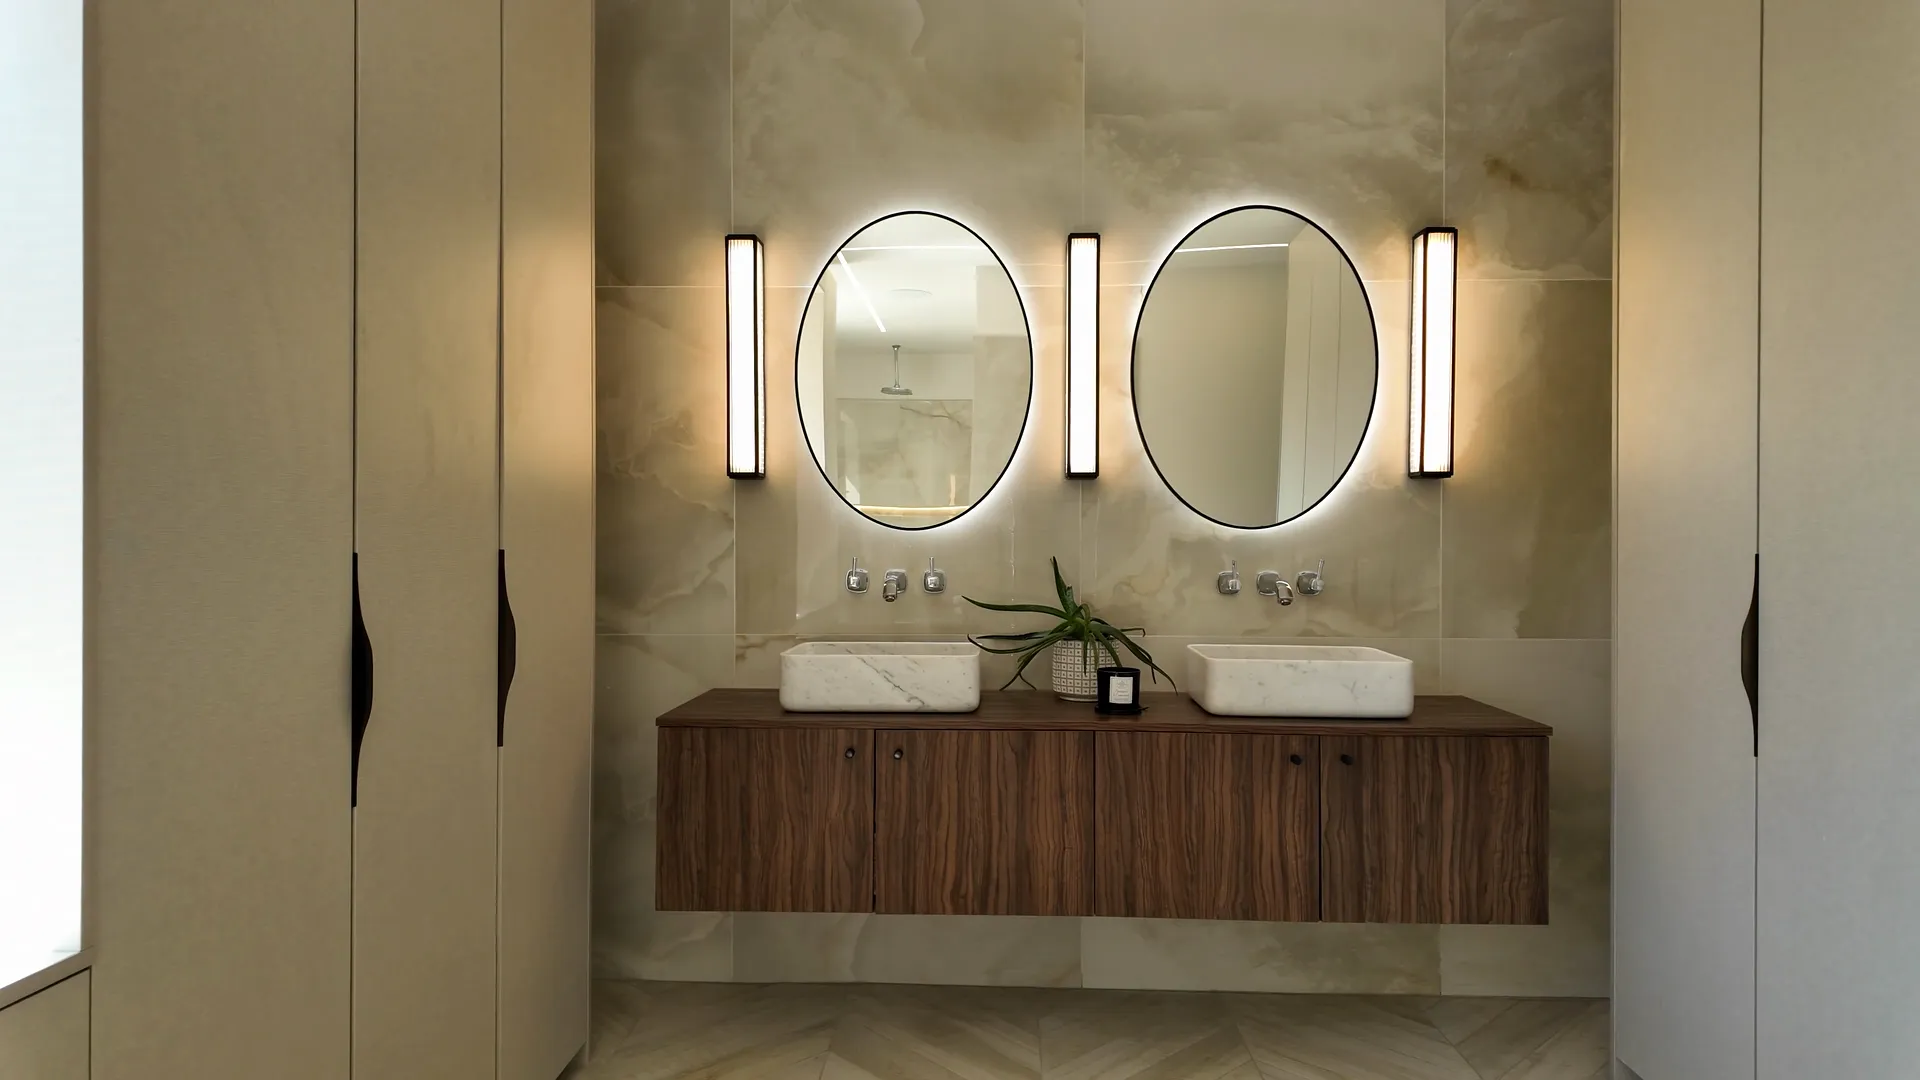
Look past the stone and brassware: tile setting-out, shower falls, clean junctions and precise sanitaryware alignment are the details that make a bathroom perform well.
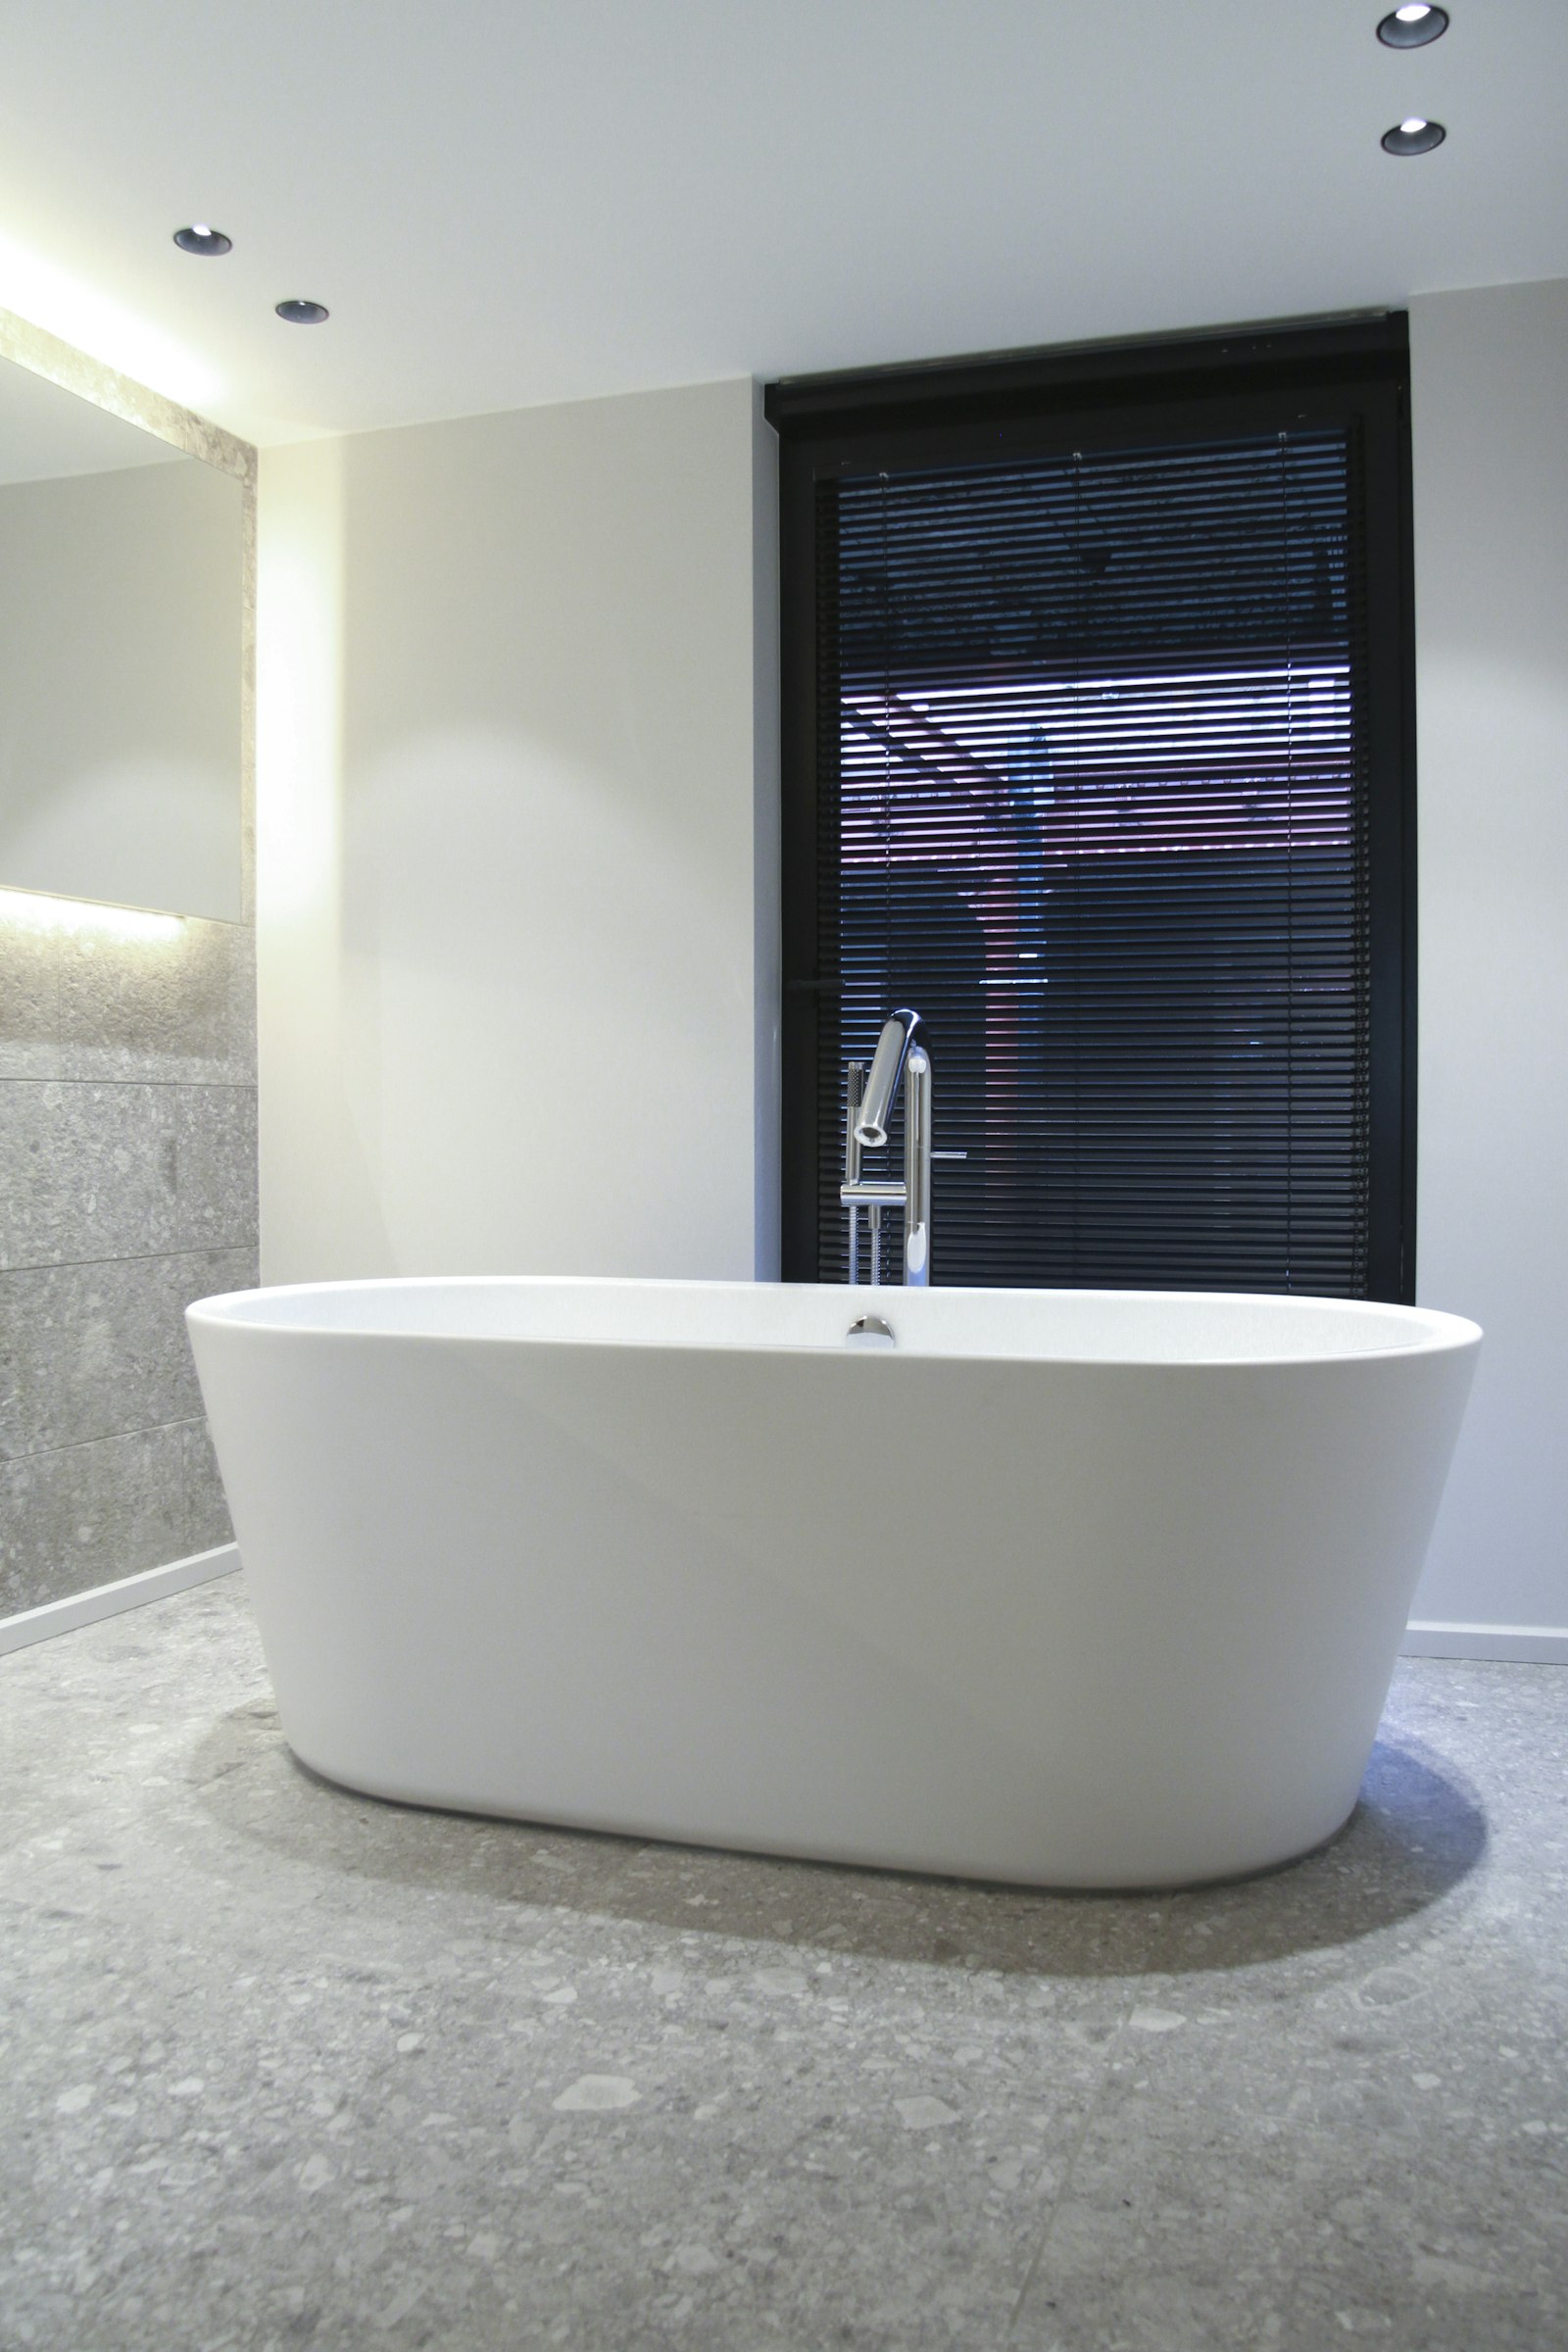 White freestanding oval bath with chrome floor-standing filler beside a window
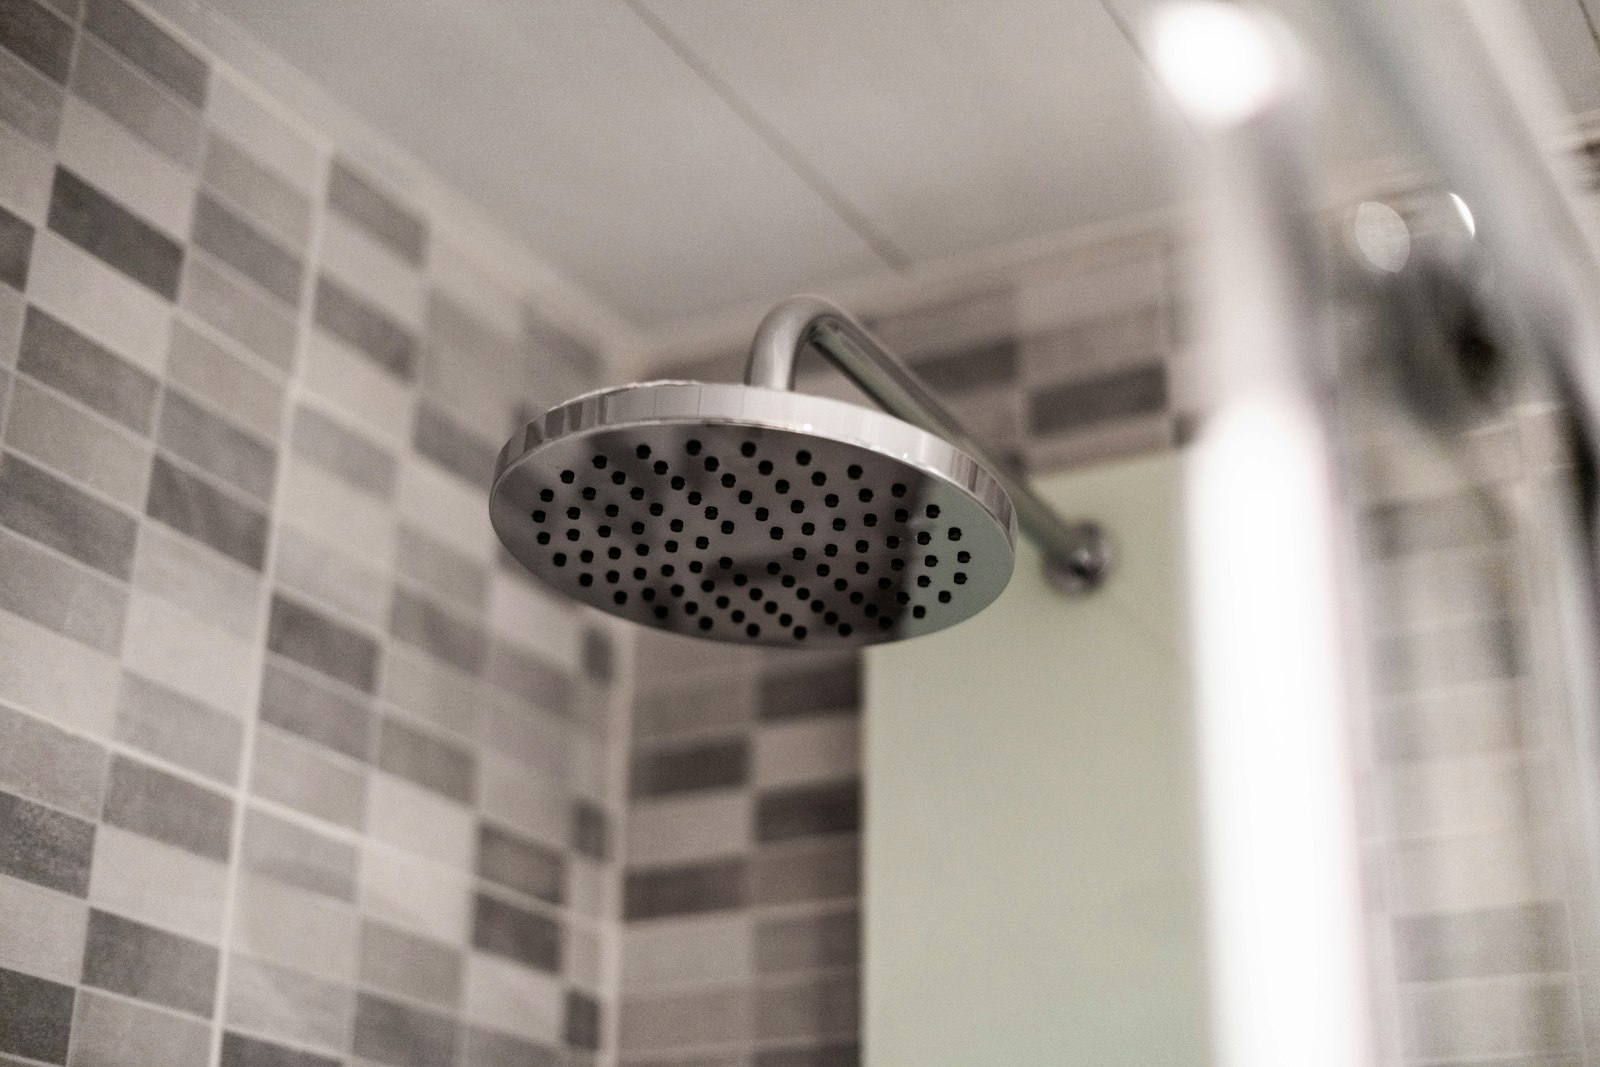 Round chrome rainfall shower head against grey brick-format wall tiles
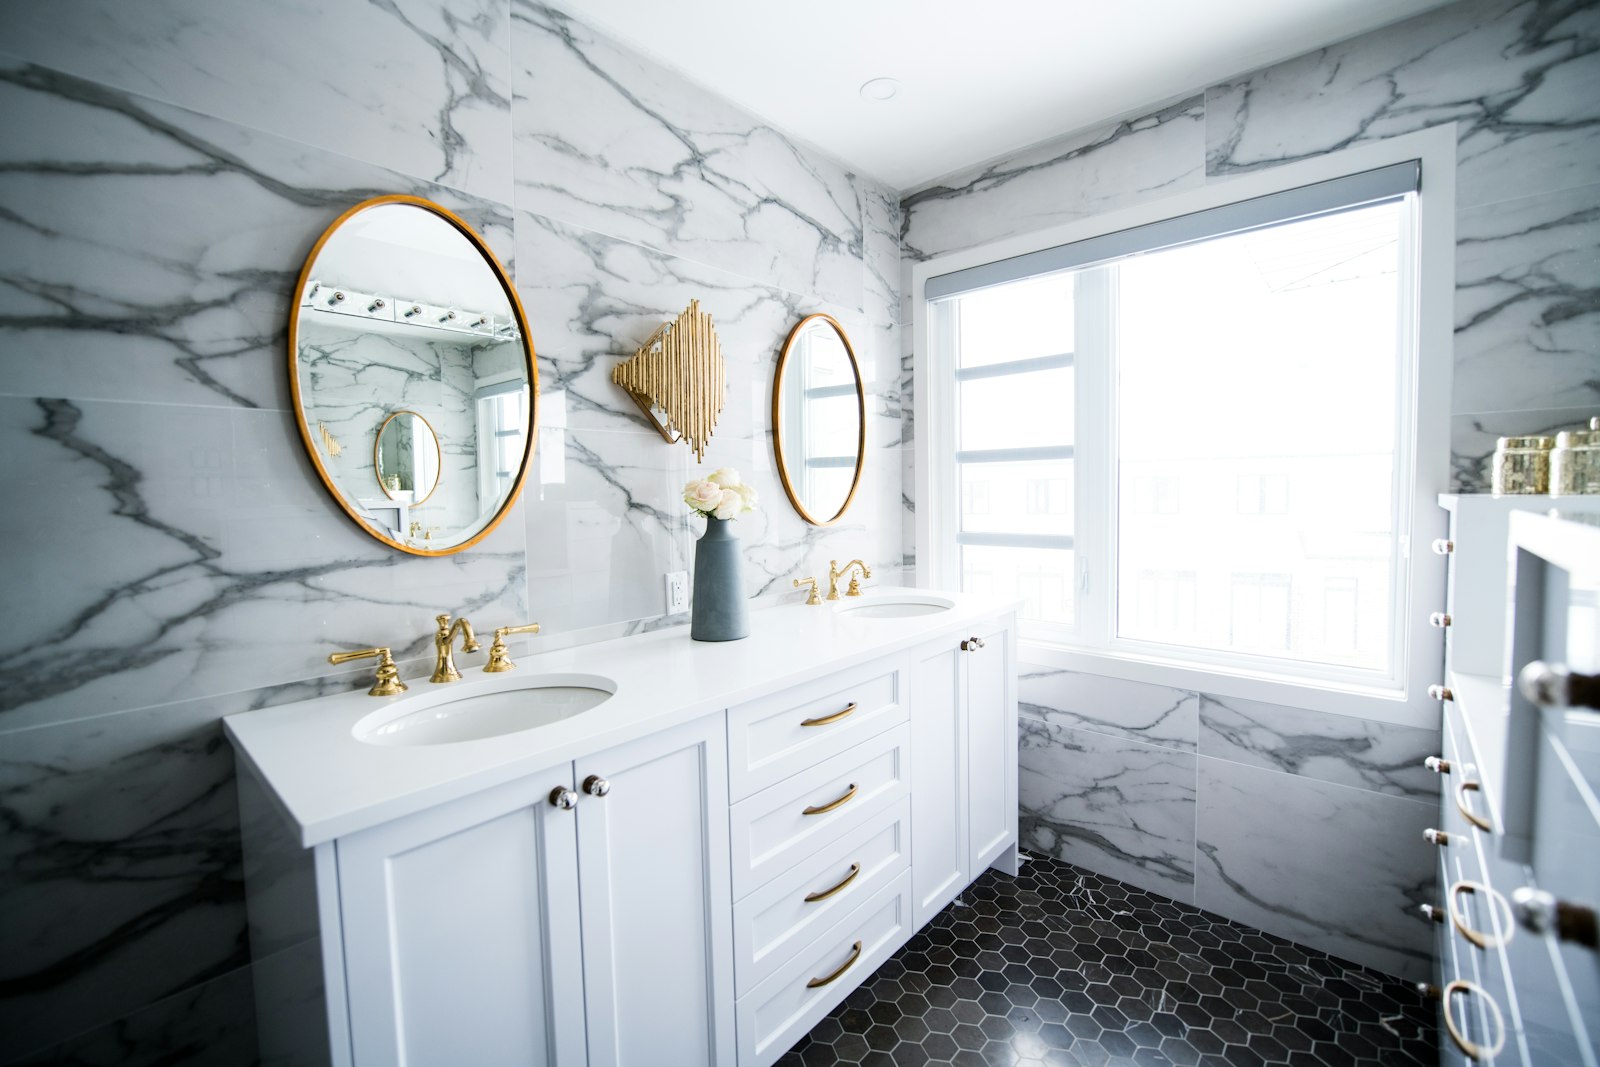 Marble-clad bathroom with double vanity, brass taps and round mirrors
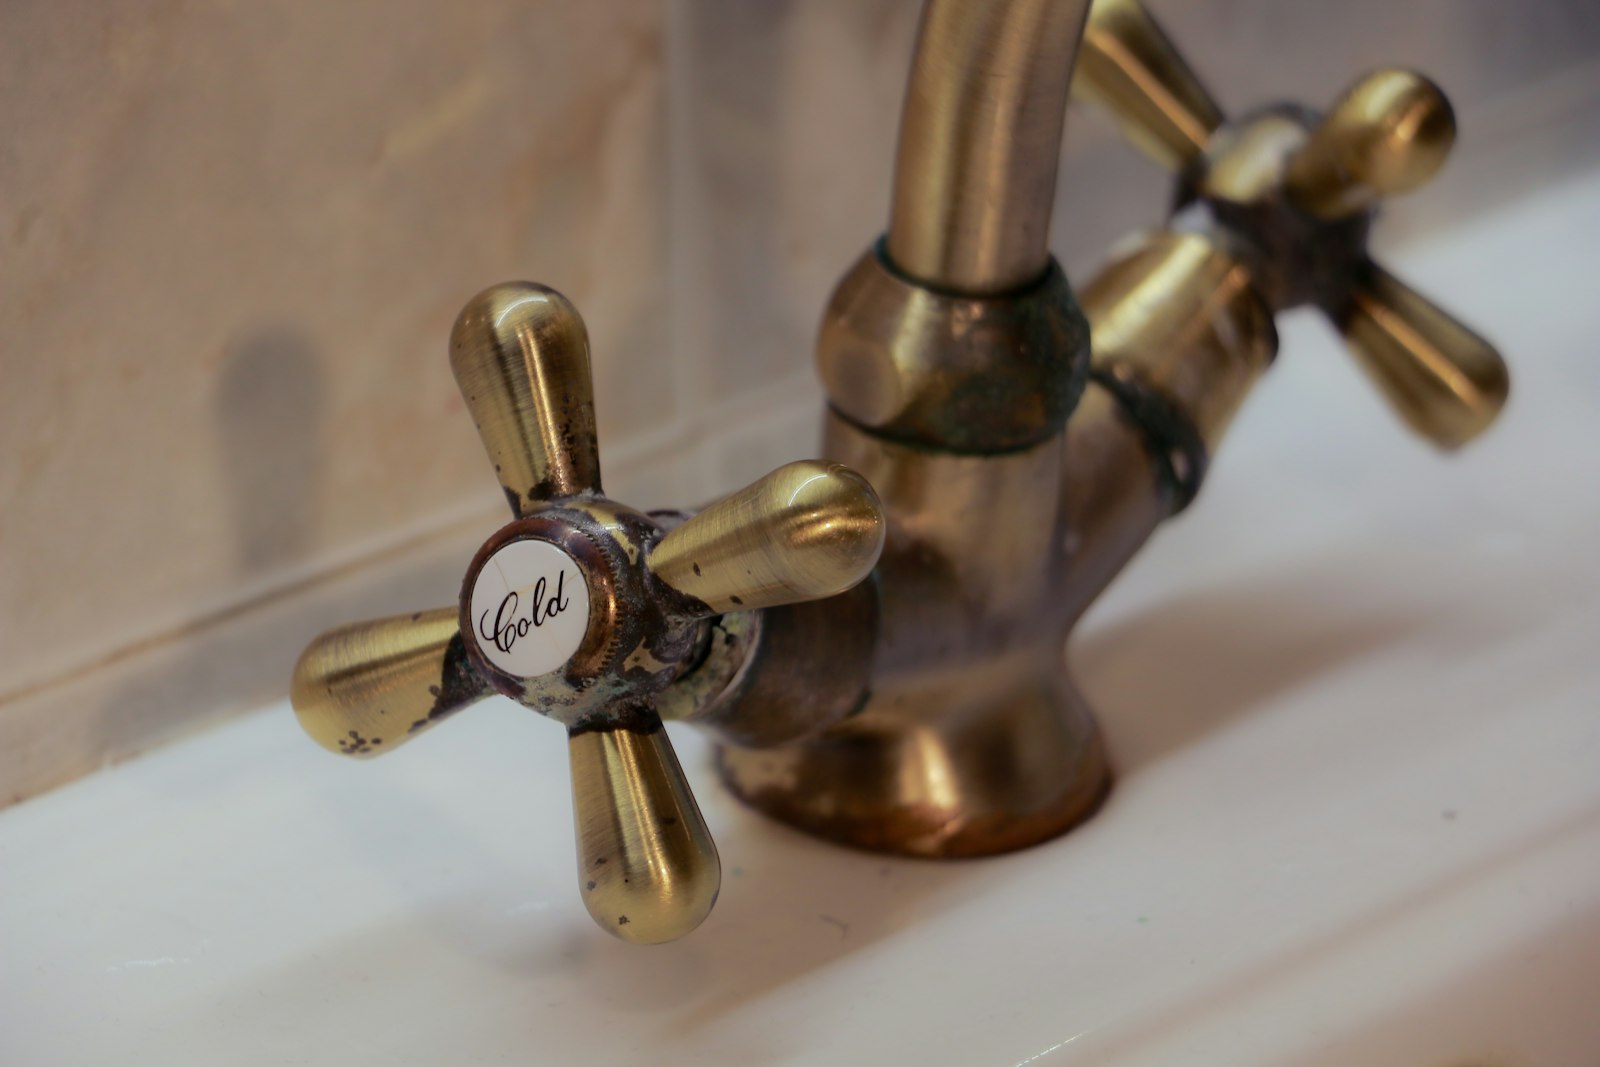 Aged brass crosshead basin tap with ceramic cold indicator on basin
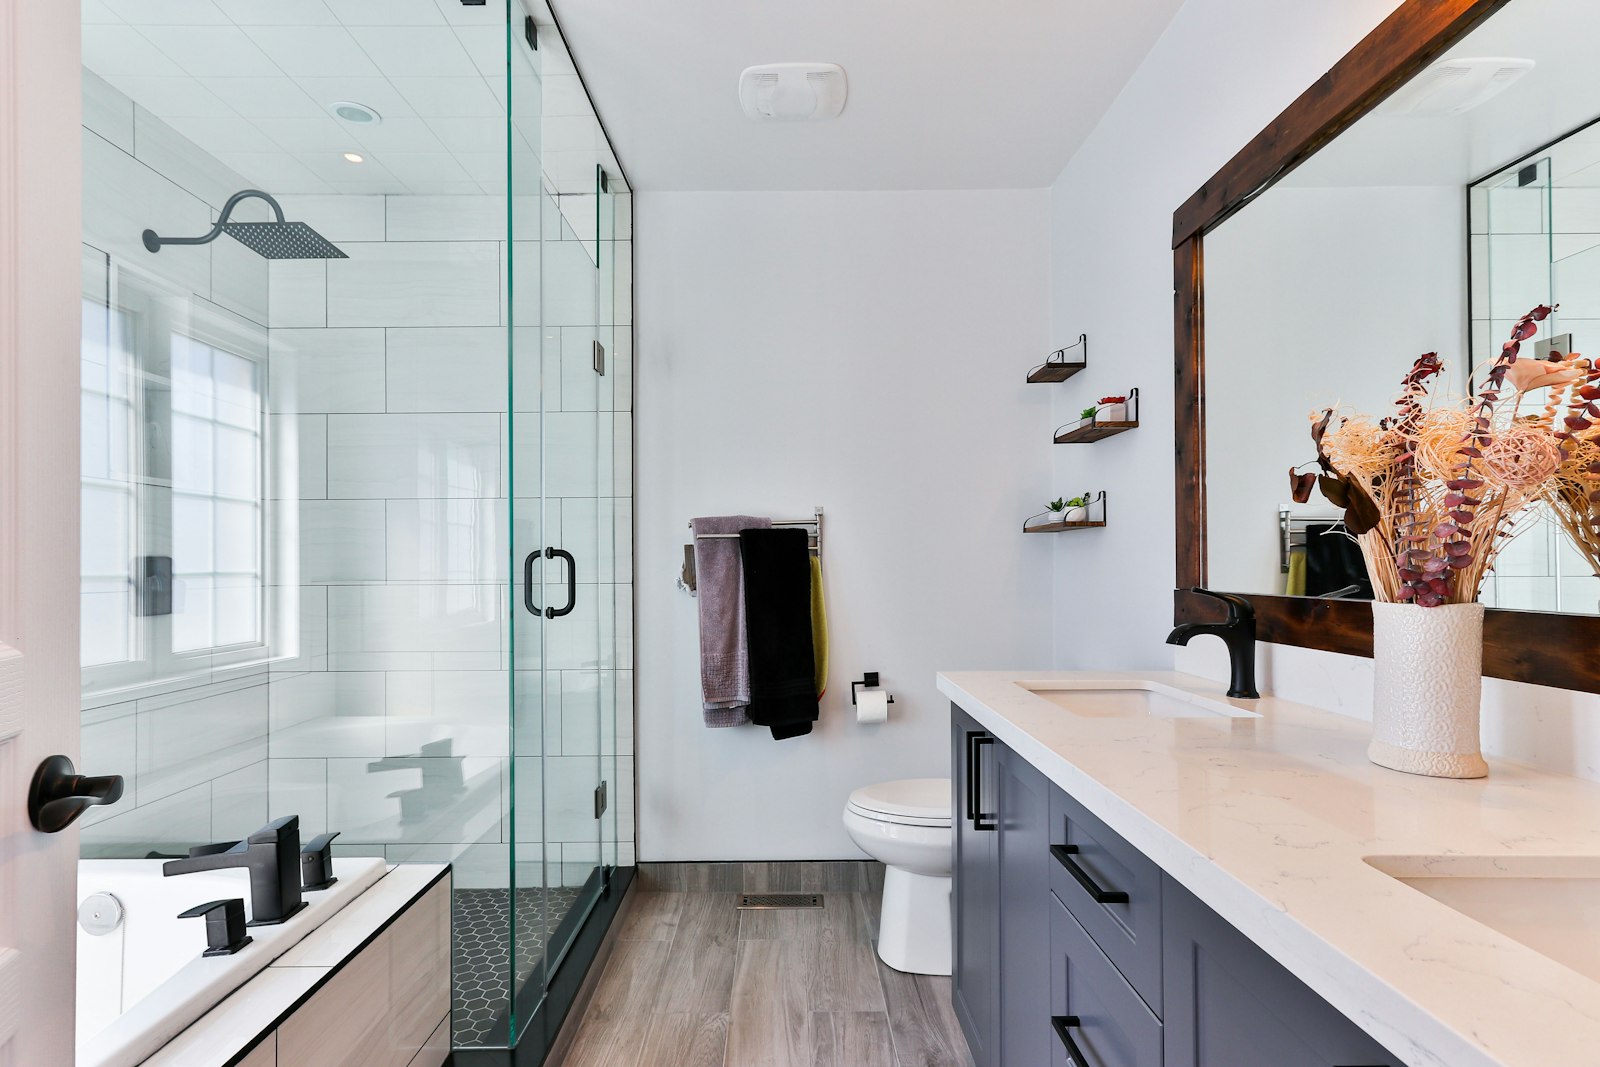 Modern bathroom with glass shower enclosure, black rainfall head and vanity
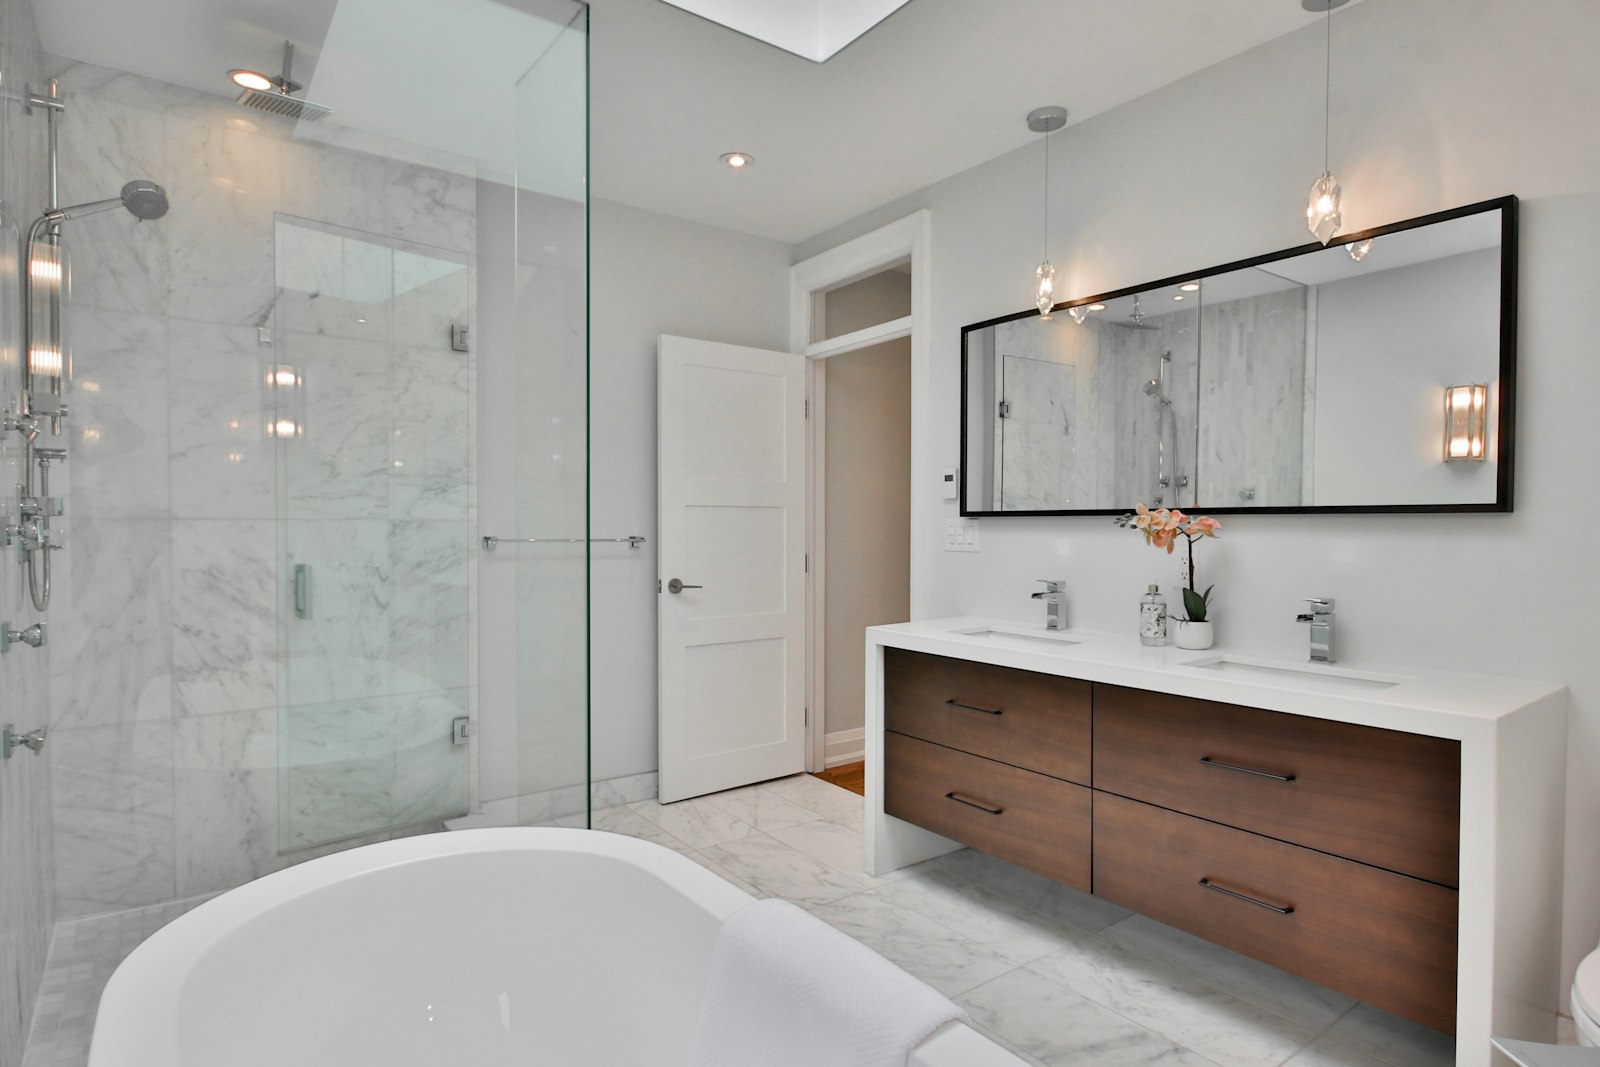 Marble walk-in shower beside freestanding bath and walnut double vanity
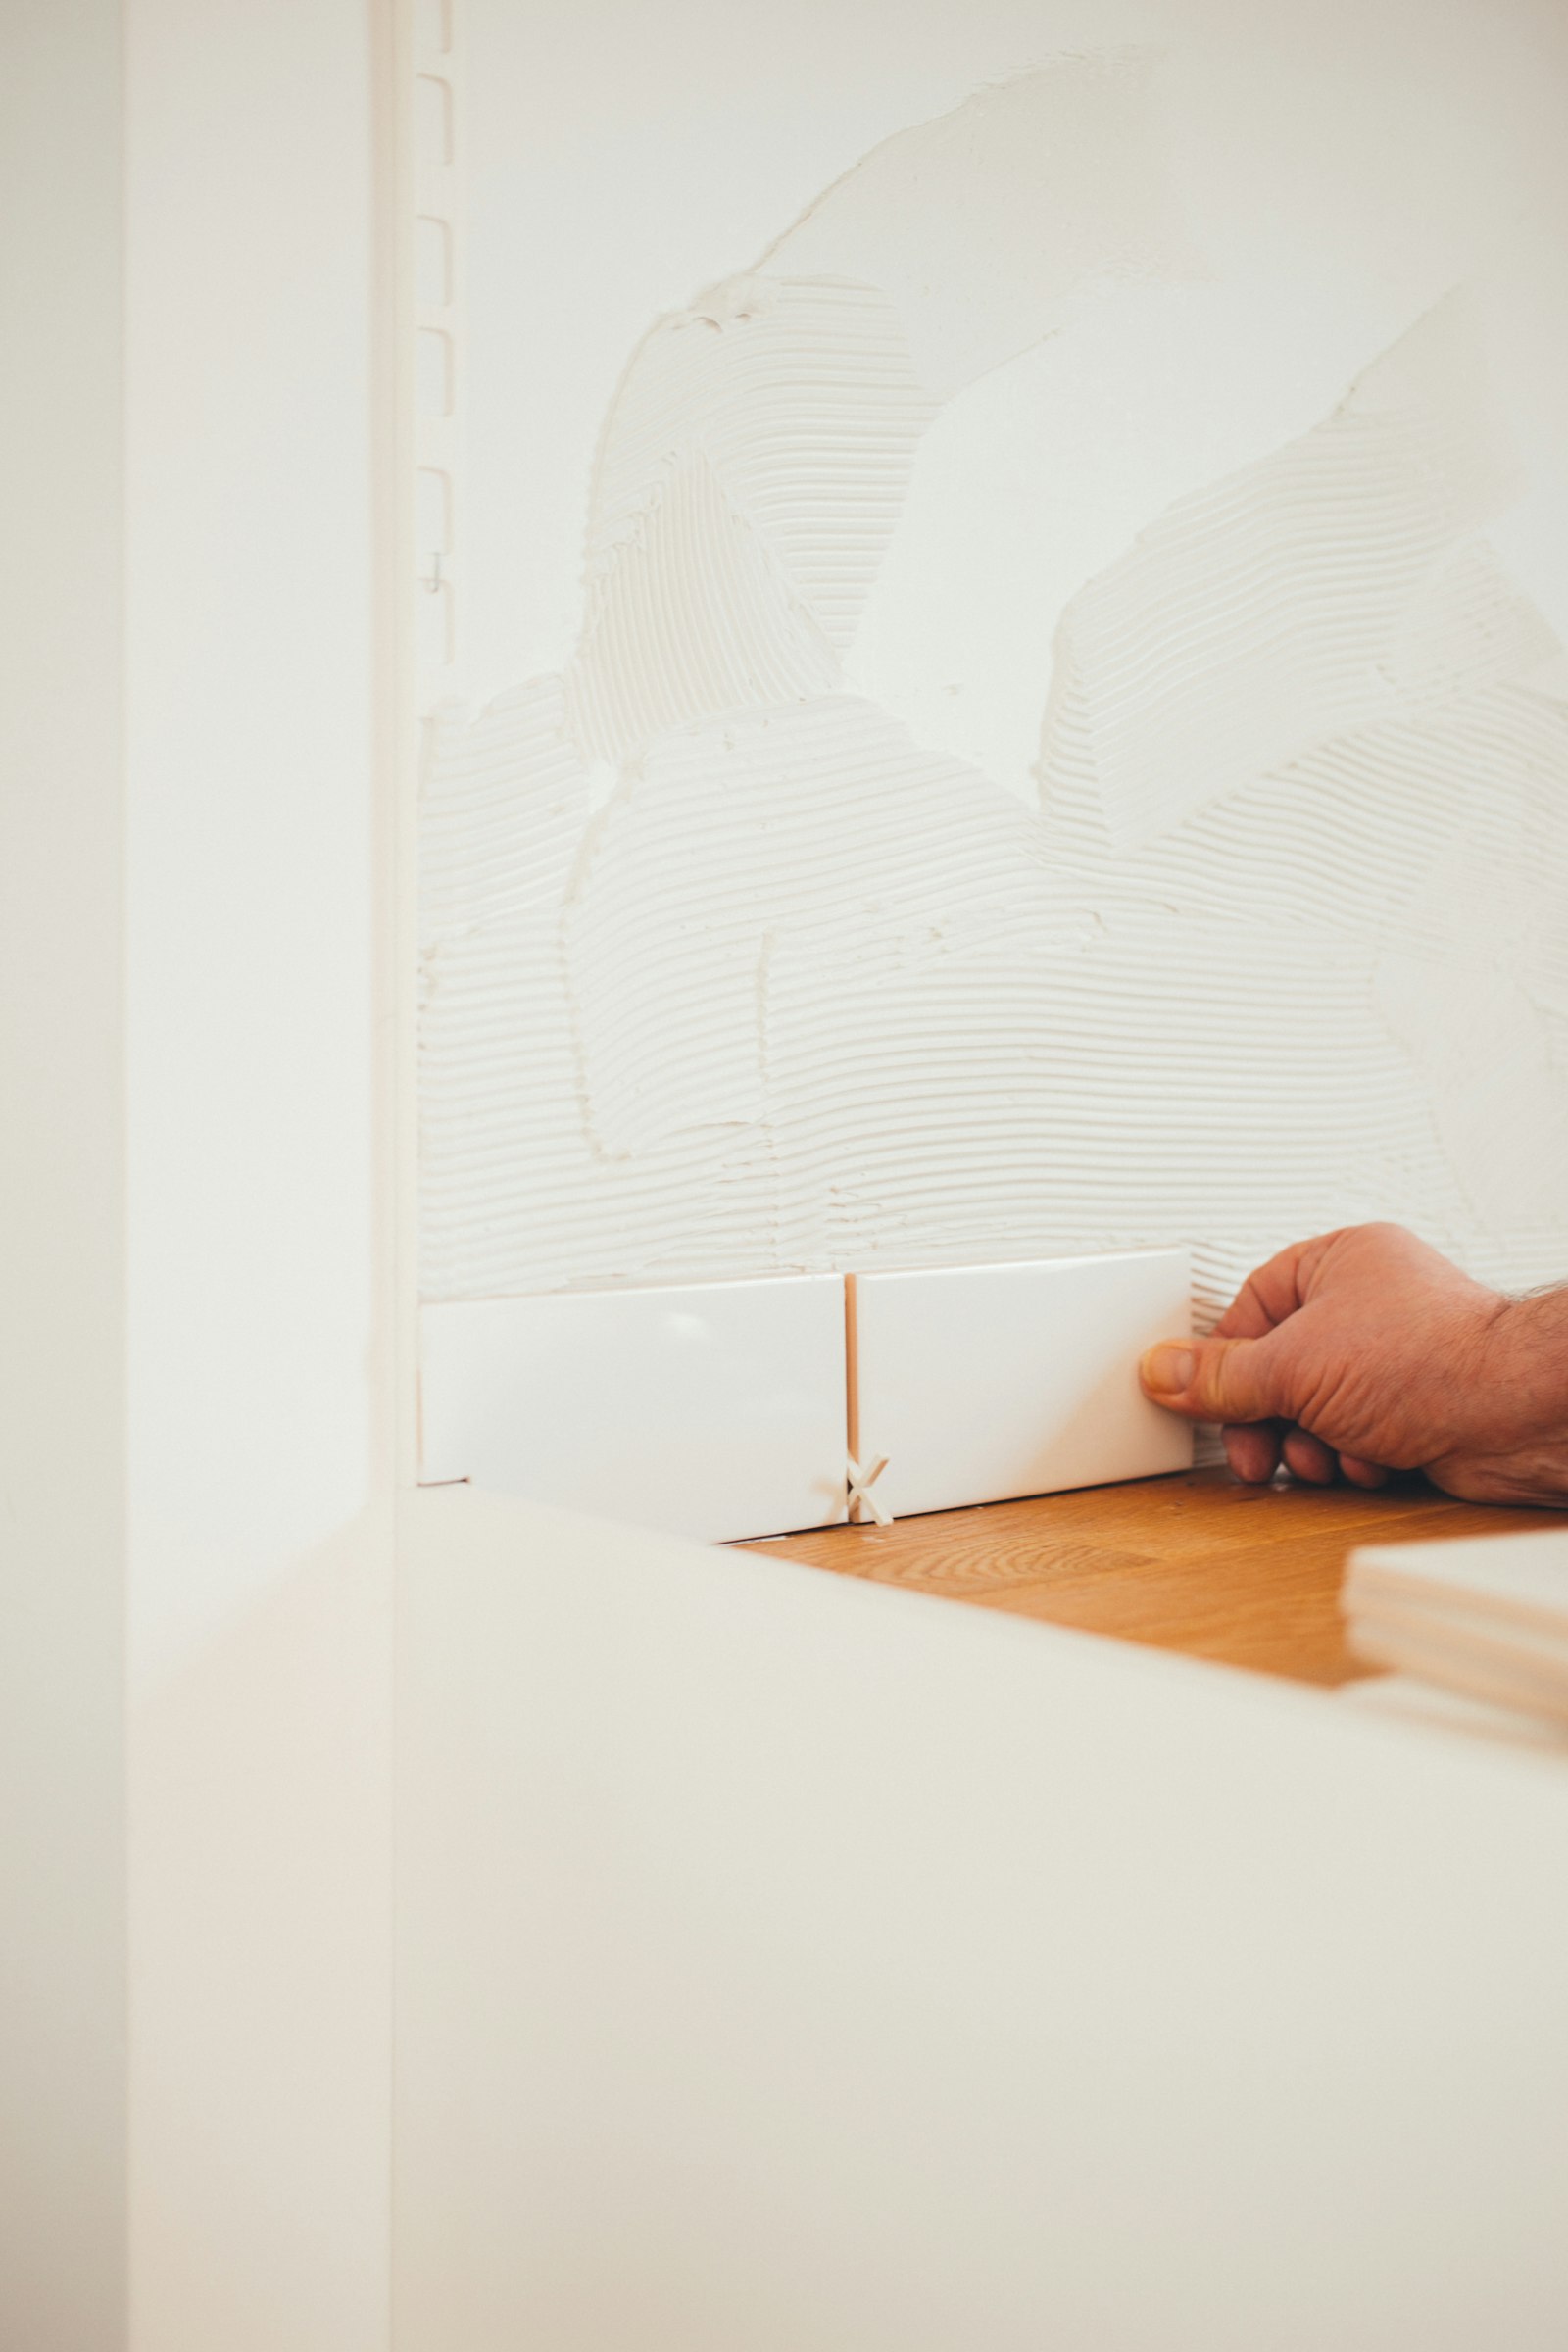 Tiler setting white wall tiles with adhesive and spacers by hand
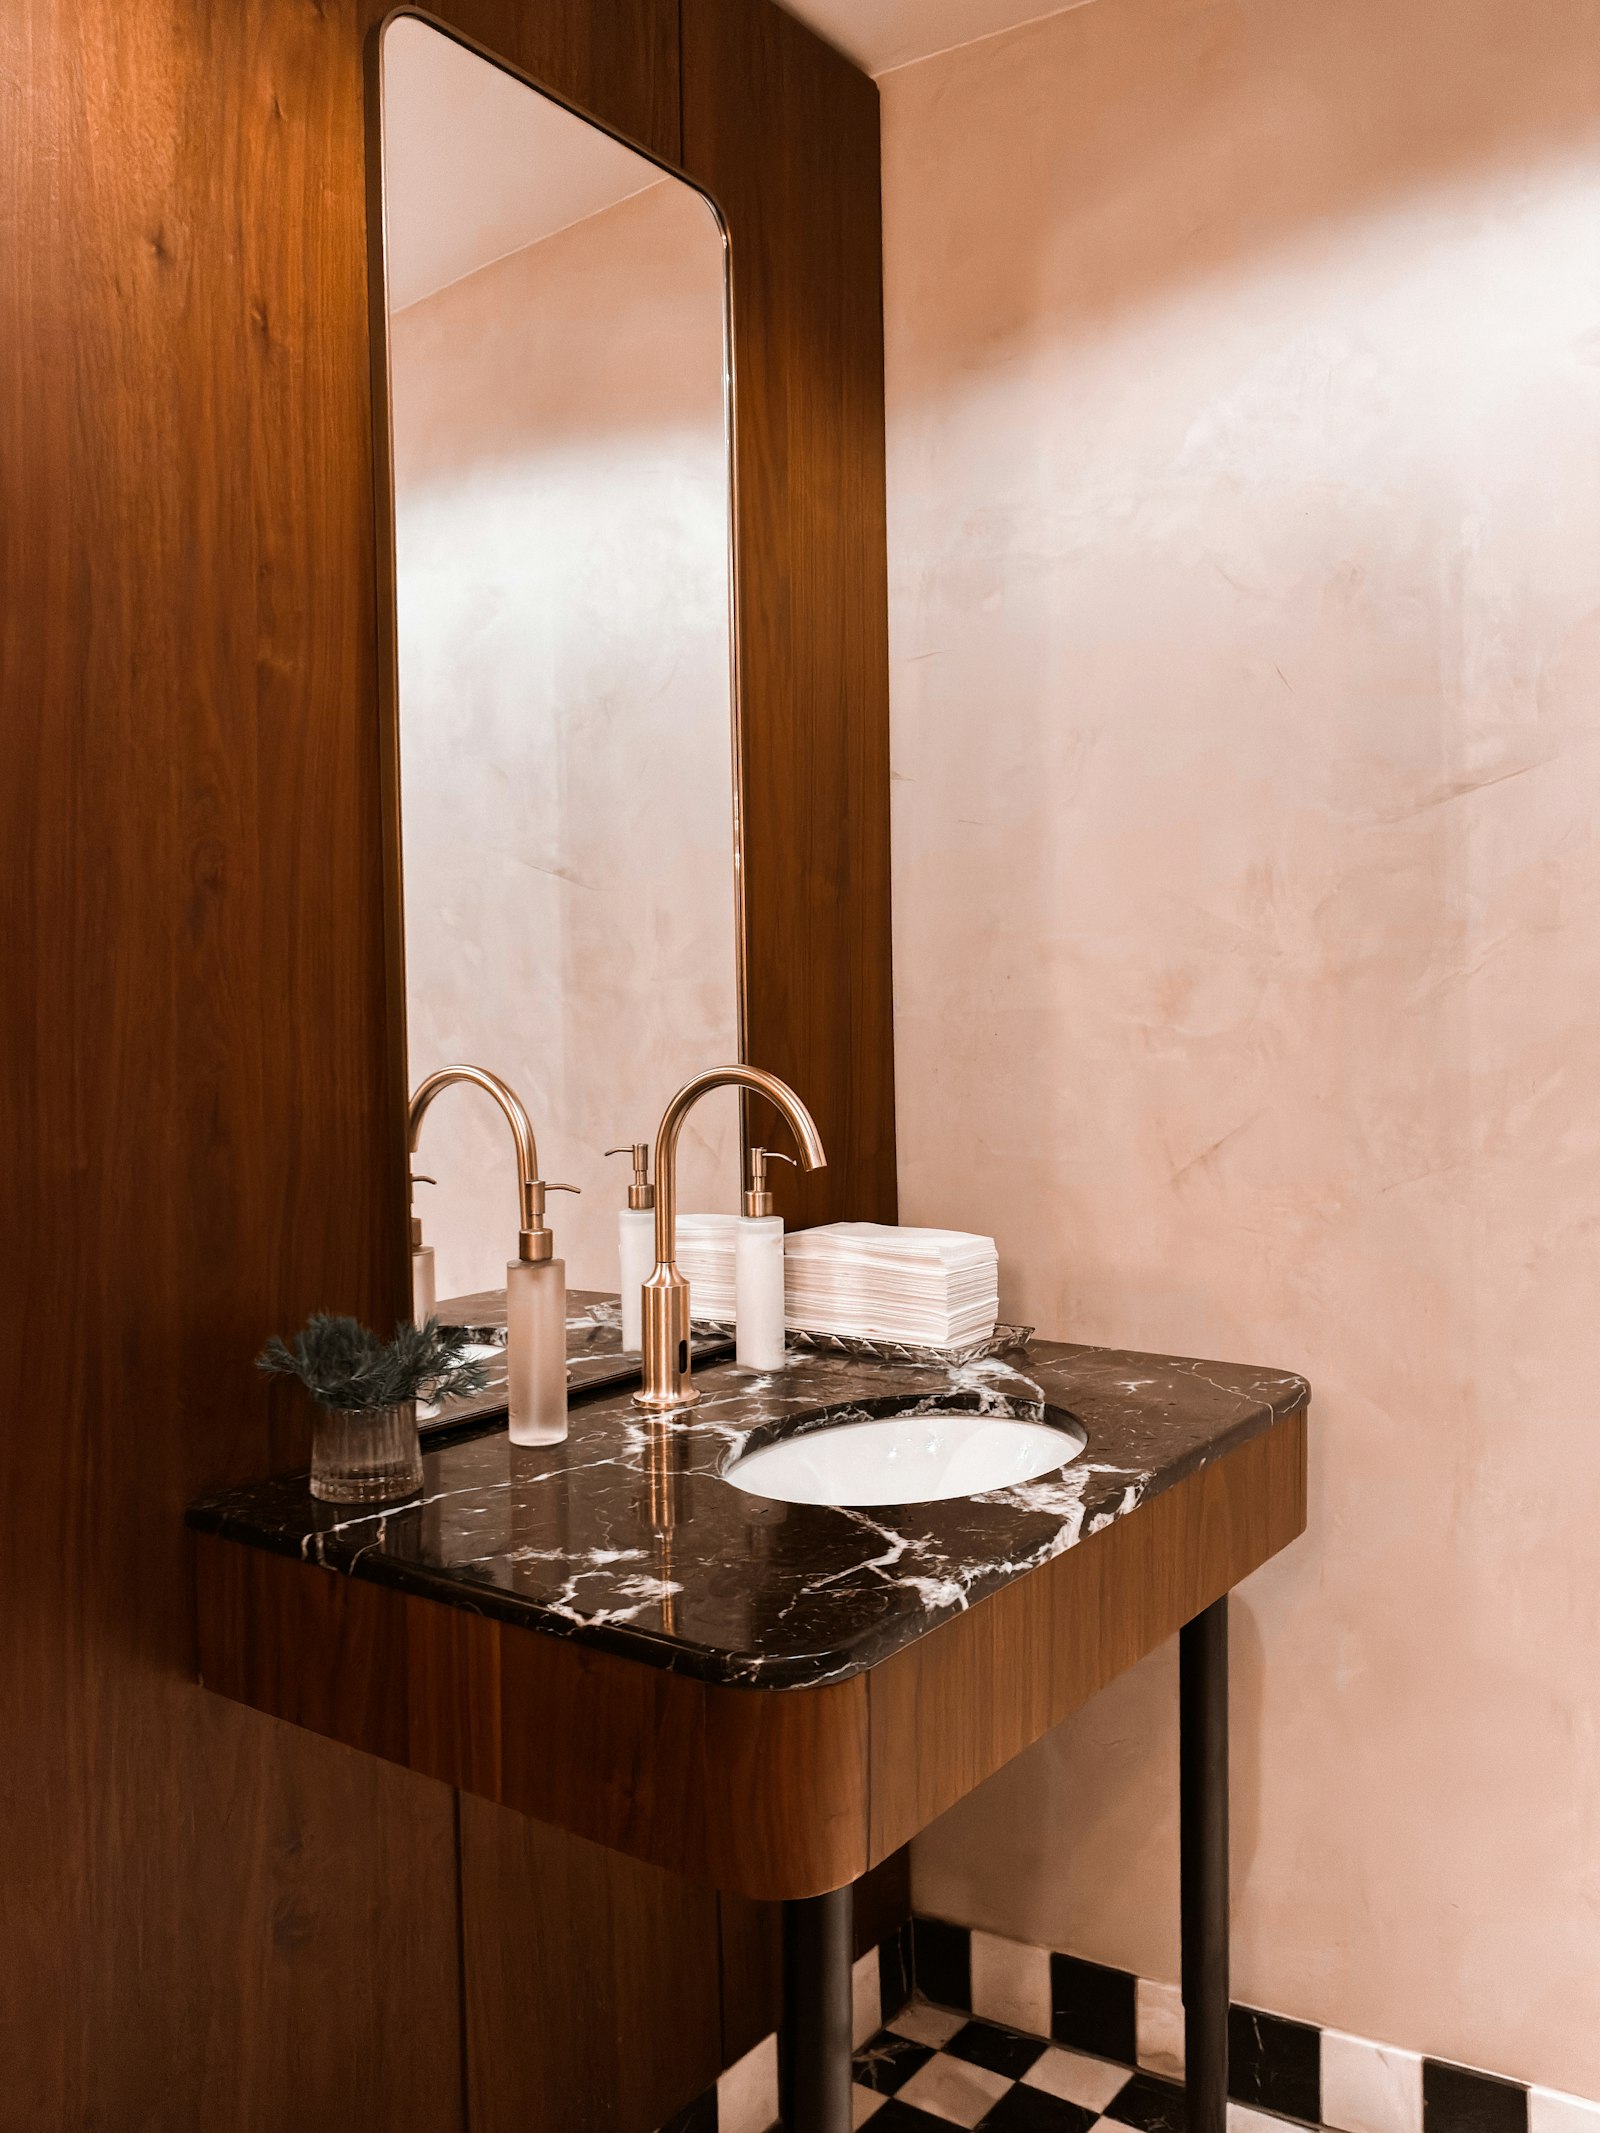 Walnut vanity with black marble top, brass tap and chequerboard floor
Good to know
Common questions
How long does a bathroom renovation take?
A typical full bathroom runs 2–3 weeks on site; wet rooms and larger family bathrooms slightly longer. We sequence deliveries in advance so the room is out of action for the shortest possible time.
How is waterproofing handled?
Wet areas are prepared with a specified tanking or waterproofing system appropriate to the construction and product requirements. The installation method, product documentation and any project-specific workmanship or manufacturer warranty terms are confirmed in the written quotation or contract rather than assumed from a general website statement.
Related services
Often paired with
Start the conversation
Ready to start your project?
Send the bathroom location, approximate size, photos and any products you already want to use. We will decide what needs surveying before layout and quotation are finalised.