
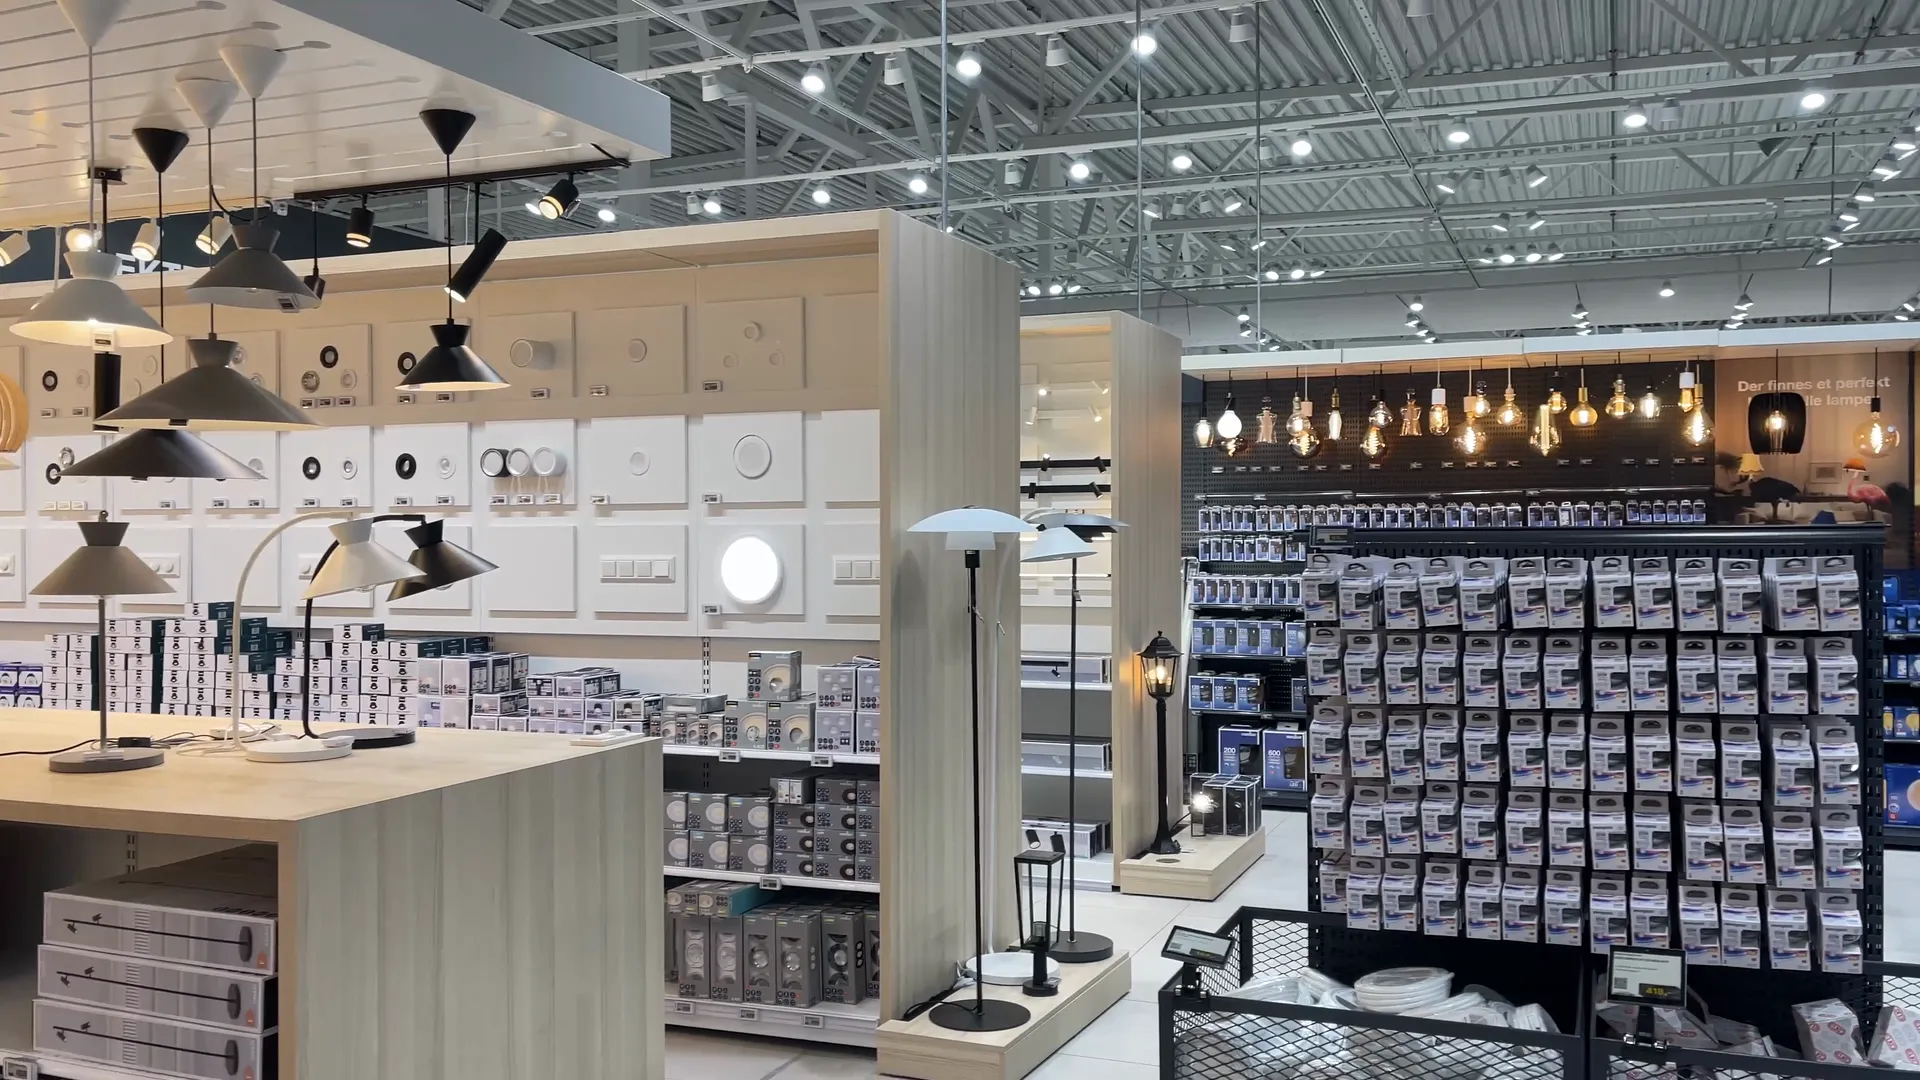
Commercial
Shop & Commercial Decoration
Retail and commercial space design and decoration — layout, lighting, branding-led finishes and fit-out delivered with the same one-team accountability as our residential projects.
The service
What we deliver
A shop is a brand you can walk into. We design and decorate retail and commercial spaces — layout, lighting, joinery and finishes — so the room sells as hard as the stock does. From a single boutique refresh to a full unit transformation, one team owns the programme and the finish.
We work around your trading hours, keep the site sealed and clean, and sequence the work so you are closed for the shortest possible time — or not at all. Branding is carried through properly: colour-matched finishes, signage-ready surfaces and lighting that makes the product look its best.
What's included
- Retail, hospitality and office decoration
- Layout and customer-flow planning
- Branding-led colours, materials and finishes
- Display and ambient lighting installation
- Out-of-hours and phased working
- Counters, shelving and fixtures supplied and fitted
From brief to delivery
Commercial decoration should support trading, staff workflow and brand recognition at the same time
We treat the premises as a working business: customer approach, circulation, display, lighting, durability, cleaning, staff access and opening dates all influence the design and delivery sequence.
What we resolve before work starts
Before choosing finishes, we map what customers see first, where they pause, where staff need clear access and which surfaces take the most wear. That keeps decorative spend attached to operational value.
- Customer journey from frontage to key products or service points
- Staff circulation, storage and back-of-house interfaces
- Brand colours, materials and signage hierarchy
- Lighting layers for general use, display and feature areas
- Durability, cleaning and maintenance requirements by surface
What a proper handover should include
A commercial interior is ready when the client can open or reoccupy the space with fixtures, finishes and controls clearly understood.
- Decoration and joinery snagged under normal trading light
- Furniture/fixtures secured, aligned and ready for use where included
- Lighting controls and display zones demonstrated
- Finish/product references recorded for future repair or rollout
- Any client-supplied signage, graphics or equipment interfaces clearly closed out
Delivery sequence
How this service moves from idea to finished work
Business brief
We define customer flow, staff needs, brand priorities, target opening date and what can or cannot stop trading during the work.
Design & specification
Layout, finishes, lighting, furniture and branded details are coordinated around the operational brief.
Preparation & installation
Enabling work, decoration, lighting and fixtures are sequenced to minimise damage and protect the critical path to opening.
Merchandise-ready handover
Final snagging, cleaning, lighting checks and fixture alignment are completed before the client stocks or operates the space.
Why it is worth planning properly
The best commercial decoration makes the space easier to trade from
A clearer customer journey
Layout, visual hierarchy and lighting help visitors understand where to go and what matters without unnecessary signage clutter.
More durable high-contact areas
Finishes can be specified around cleaning and traffic rather than using the same decorative product everywhere.
A more repeatable brand
Colour, materials and details can be documented so future locations or refurbishments are easier to reproduce consistently.
Key decisions
What shapes the scope
Trading hours, closure windows, customer flow, staff numbers, product/display changes, cleaning regime, landlord requirements, signage, lighting, accessibility and target opening date all shape the scope.
Budget & programme
What usually moves cost or timing
Out-of-hours working, tight reopening dates, bespoke fixtures, signage, lighting alterations, difficult access and premium commercial finishes drive cost. Keeping the business open during works can require phasing and additional protection that changes the programme.
Commercial
What this covers
Six commercial-decoration specialisms can be combined around the same trading brief, opening programme and brand standards.
Retail Layout & Design
Customer flow planned before a single fixture is built: sight lines to the hero product, natural walkways, till positions that keep queues out of the browsing space, and display zones that earn their floor area.
Explore in detailShopfront & Signage Finishes
The first impression handled: fascias prepared and finished ready for signage, entrance doors and frames repainted crisp, and exterior colours matched exactly to your brand.
Explore in detailCommercial Lighting Design
Display lighting that makes product look its best, ambient light that flatters the space, and sensible energy costs — with track systems that adapt when the merchandising changes.
Explore in detailOffice & Showroom Decoration
Clean, durable, brand-true finishes for hard-working spaces: scuff-resistant paint systems, refreshed joinery, and decoration sequenced around your team's working week.
Explore in detailBranded Interior Finishes
Your brand carried through the room, not just the logo on the wall — colour-matched paints and laminates, branded feature walls, and materials that reinforce the identity at every touchpoint.
Explore in detailCommercial Furniture & Fixtures
Counters, shelving, rails and seating sourced or custom-built, delivered and installed ready to trade — coordinated with flooring and lighting so opening day looks finished, not nearly-finished.
Explore in detailSound familiar?
Projects we're asked for every week
Tell us how customers and staff use the premises on a normal day and what is not working now. We will build the decorative scope around the operation rather than treating it as a generic repaint.
- Boutique and fashion store refreshes
- Café, bakery and restaurant decoration
- Salon and barbershop interiors with brand personality
- Showroom walls, plinths and display joinery
- Shopfront repaints and signage-ready fascias
- Pop-up and seasonal build-outs on tight timelines
Recent work
A closer look
Look at customer flow, fixture alignment, lighting and high-contact surfaces. A commercial interior has to keep performing after the launch photographs are taken.
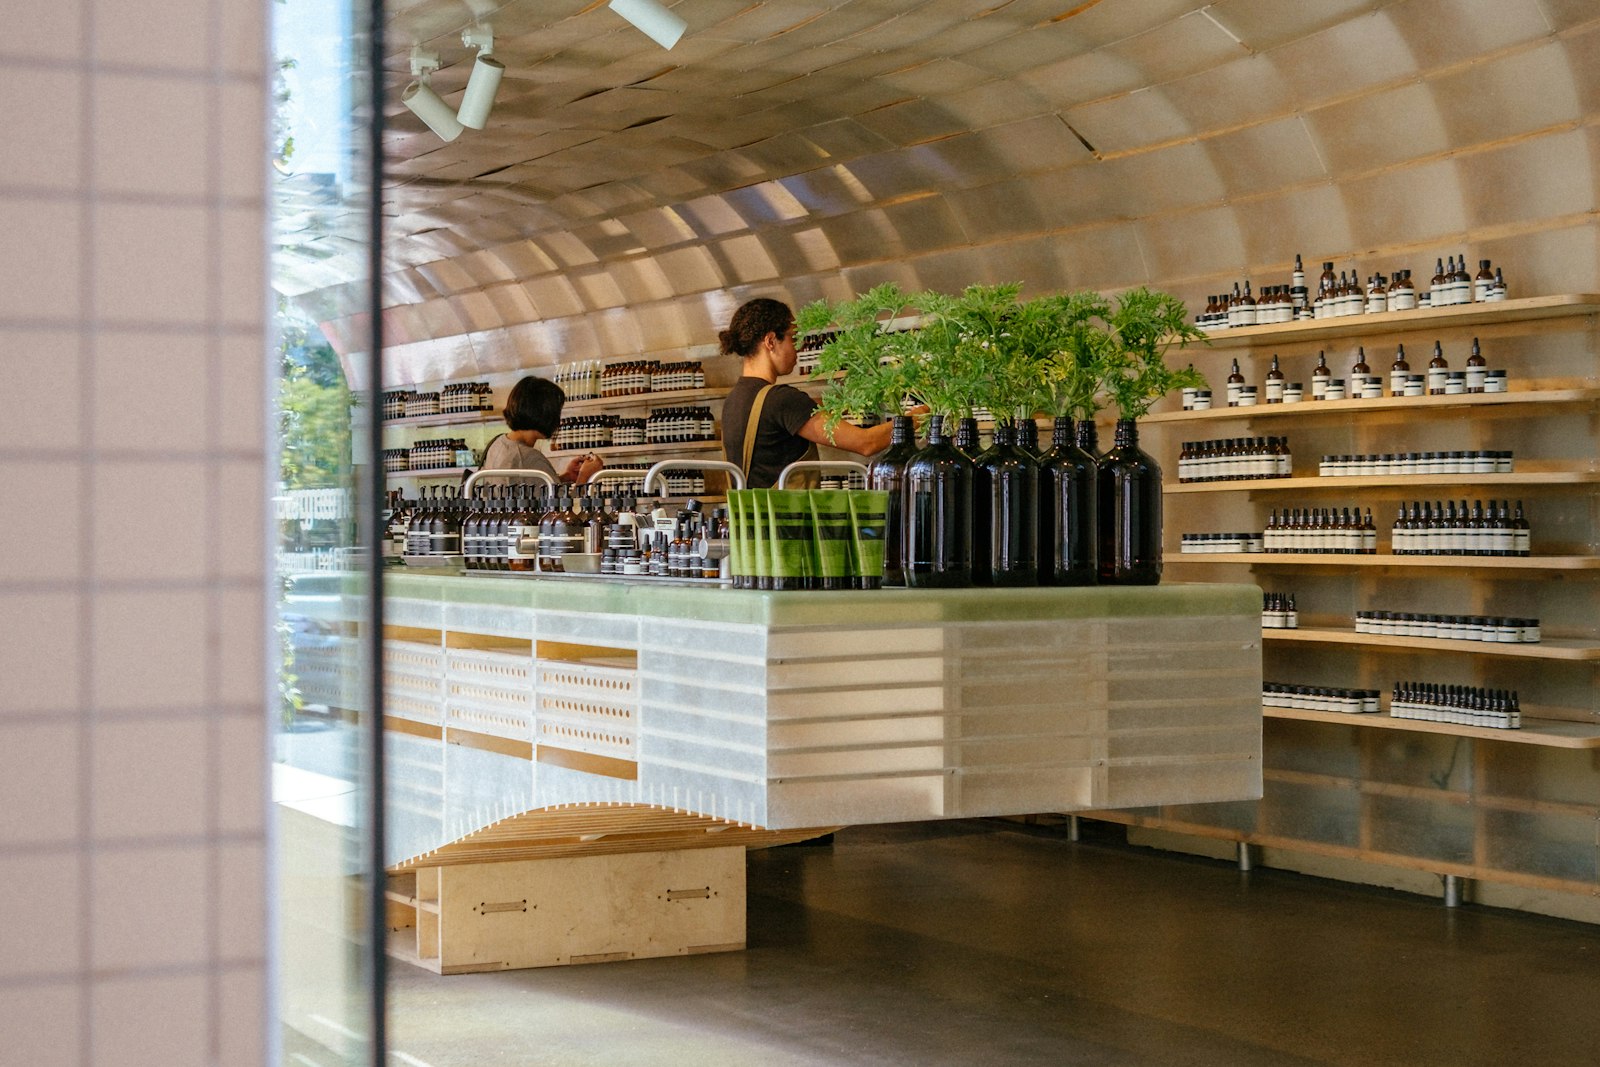 Modern apothecary-style shop interior with curved ceiling, display shelving and counter
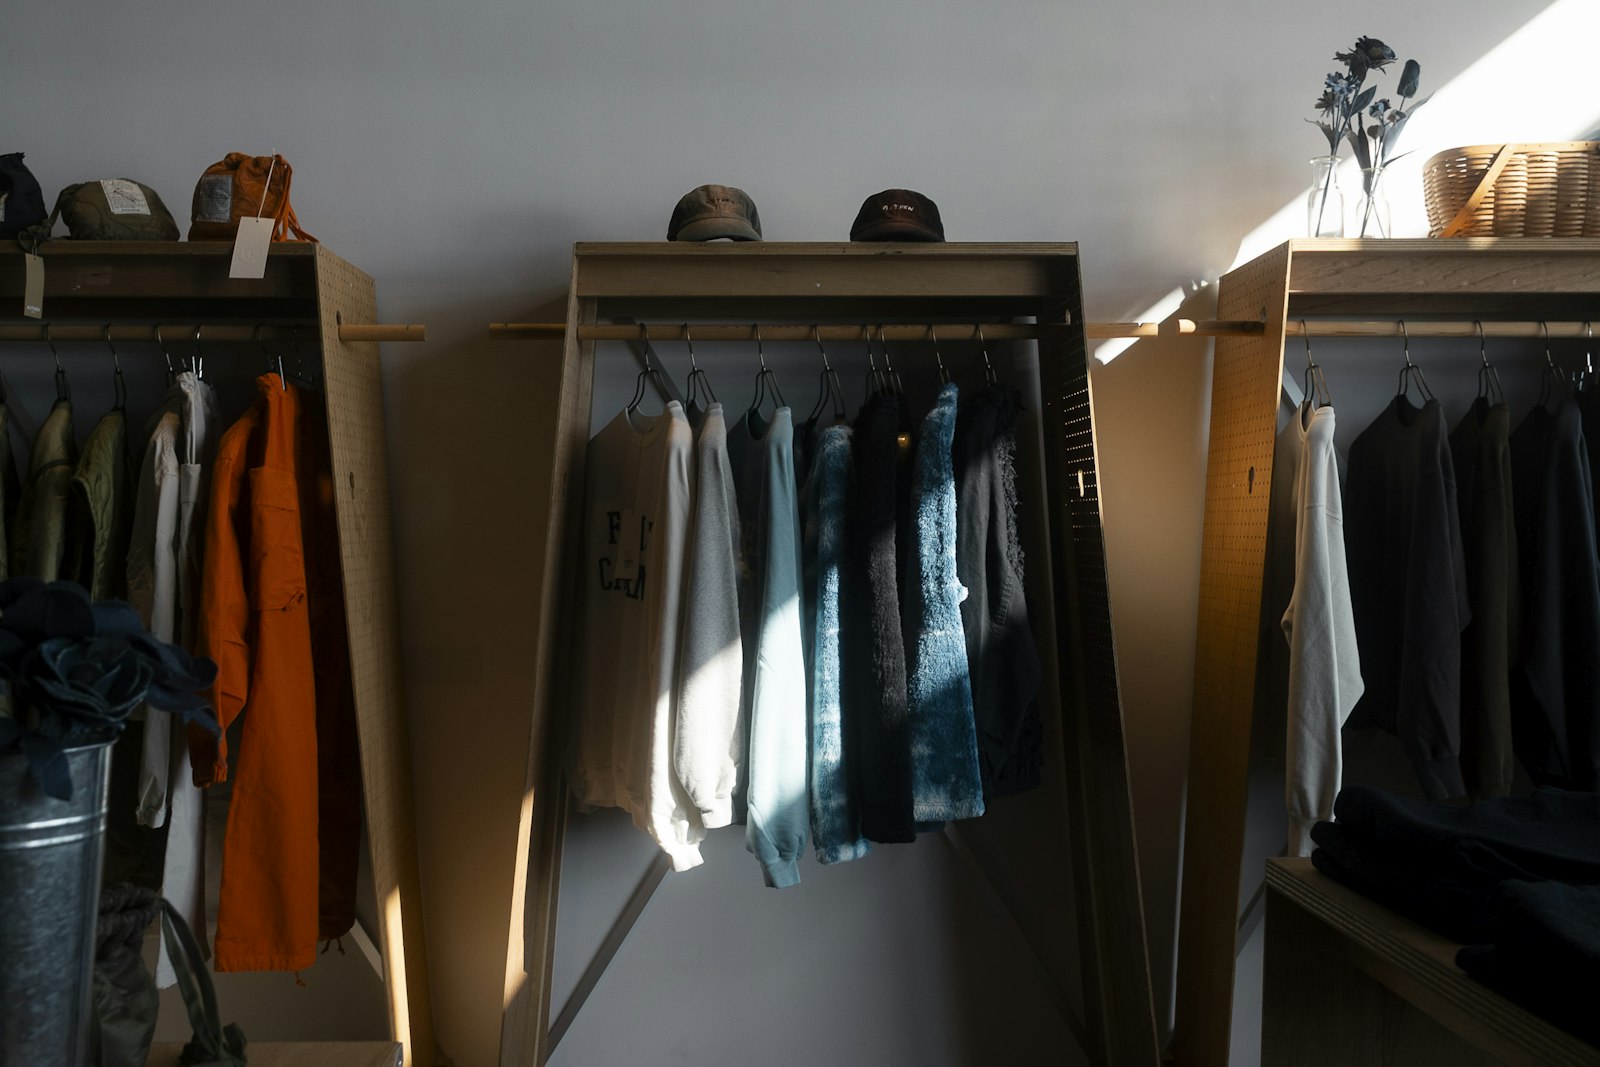 Boutique clothing rails on timber display stands in soft daylight
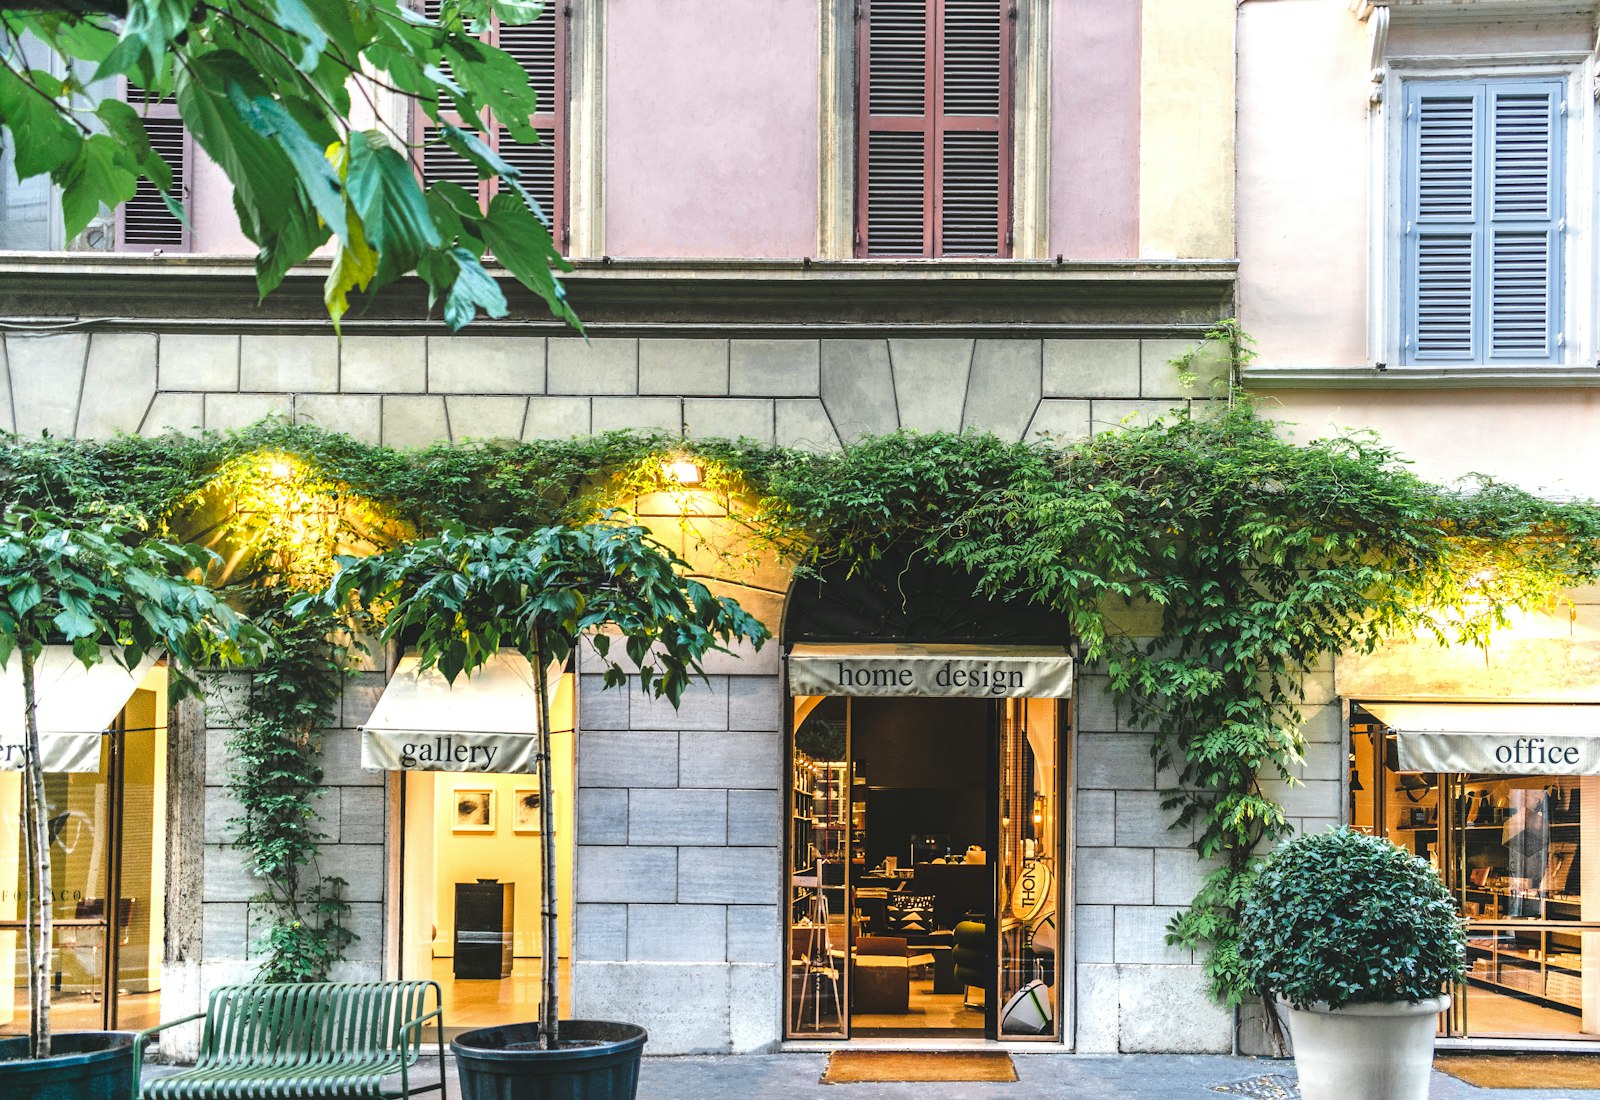 European shopfront with canvas awnings, climbing plants and lit window displays
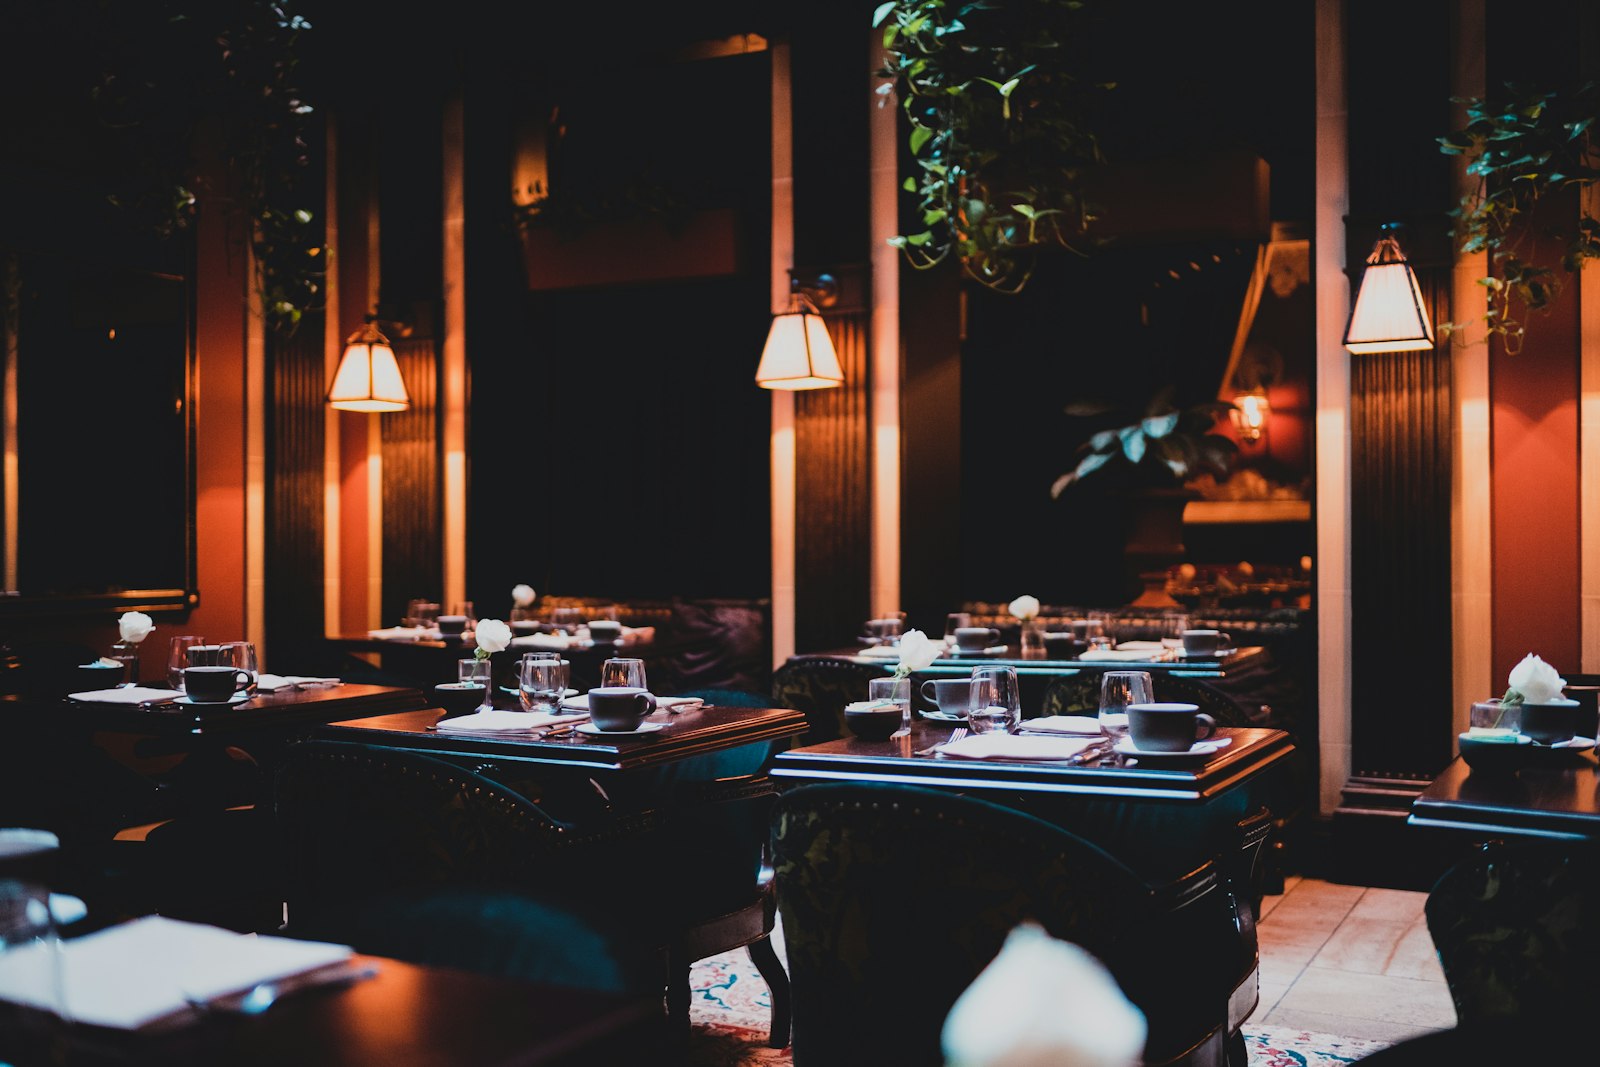 Dark restaurant interior with pendant wall lamps and dressed tables
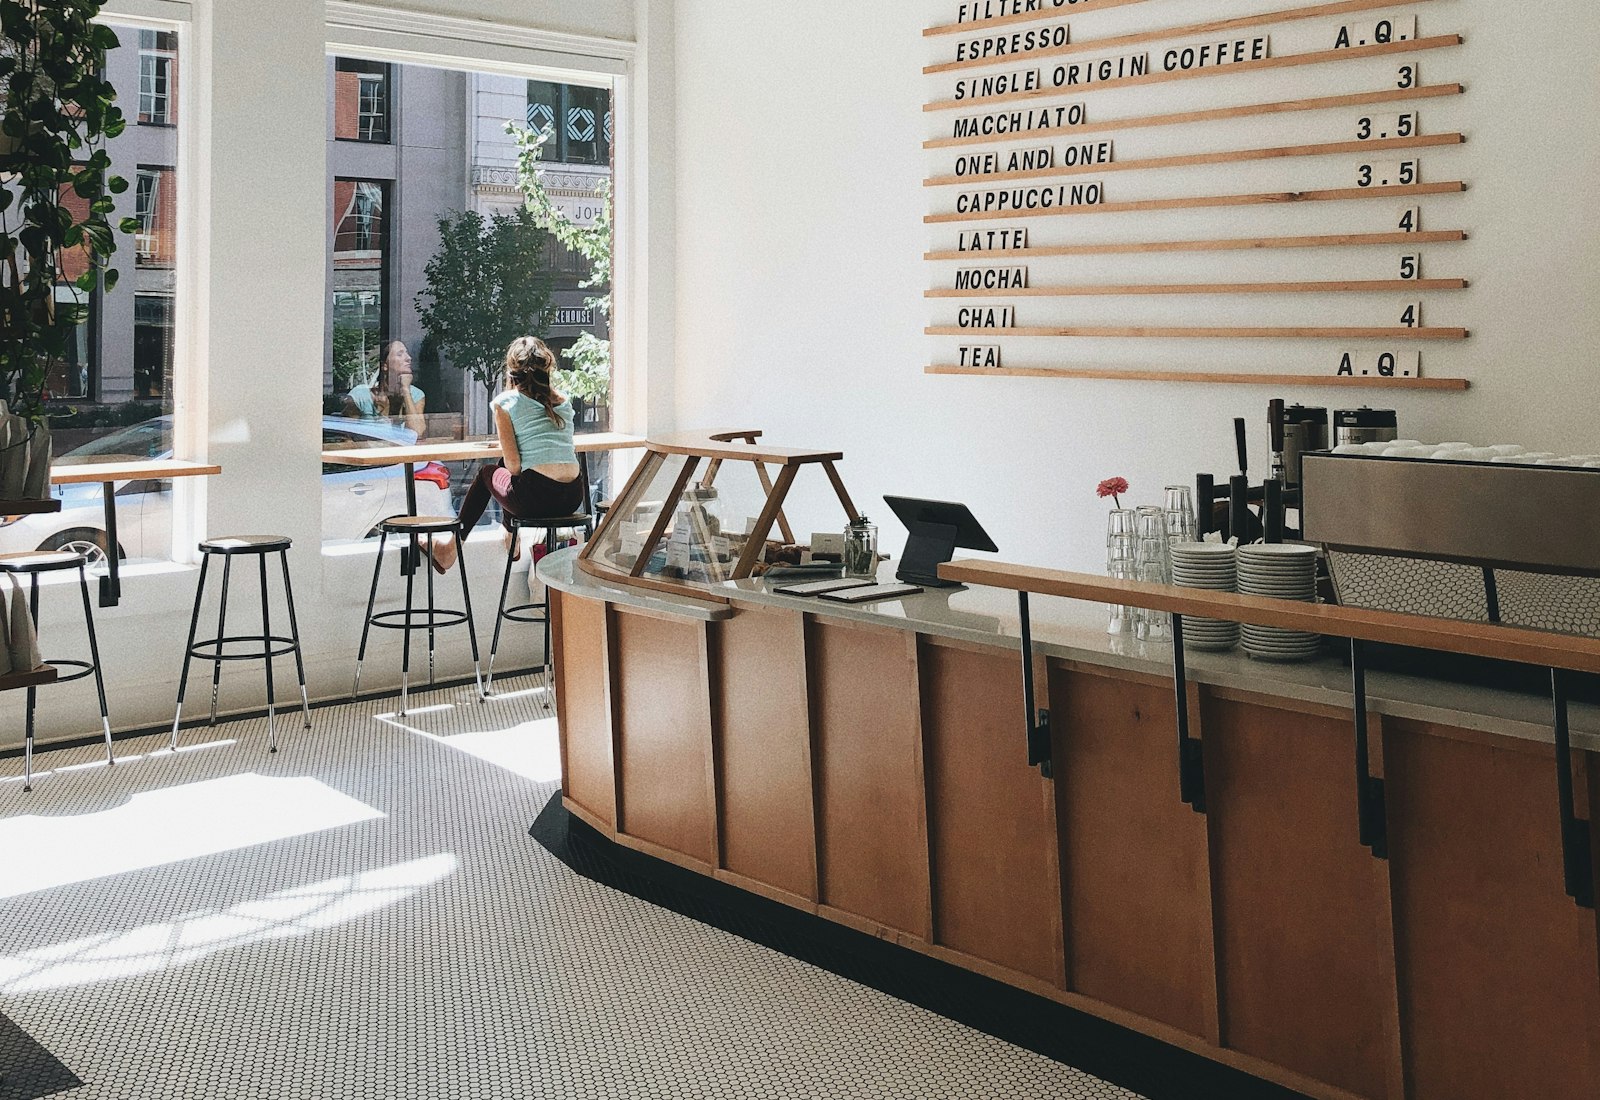 Cafe counter with timber panelling, letter-board menu and pastry display case
 Paint roller with white paint resting against a freshly painted wall
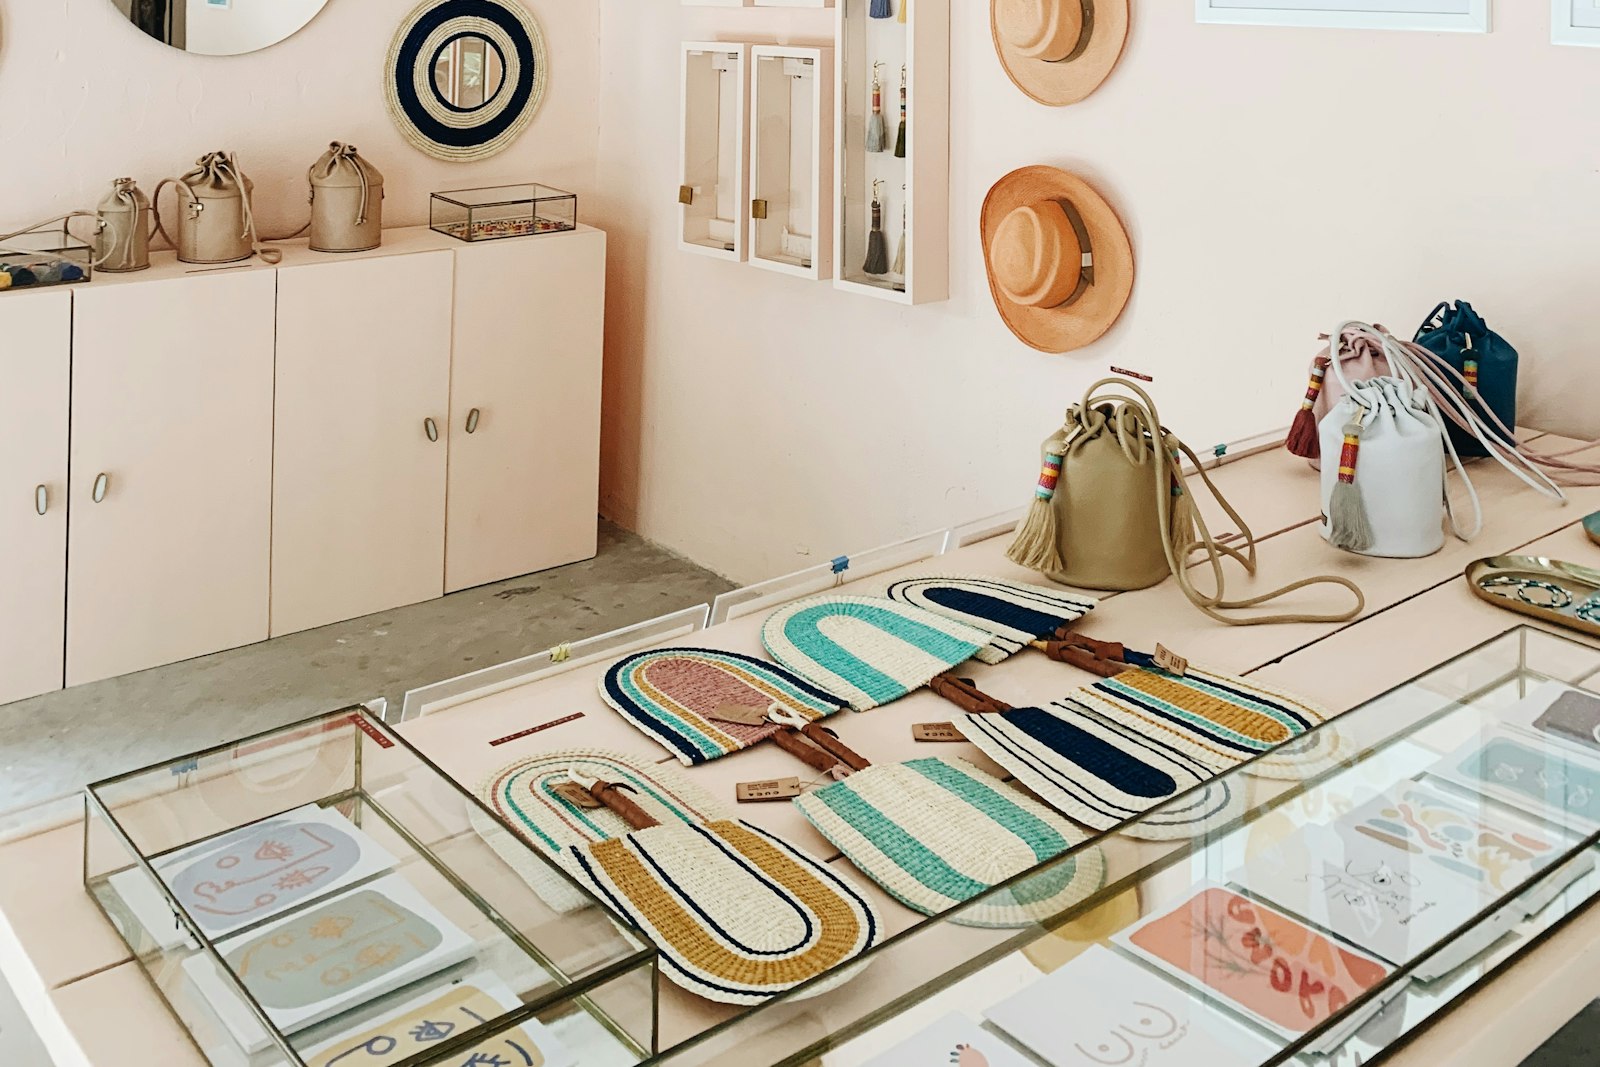 Pastel boutique interior with glass display counters, wall-hung hats and handbags
 Shop window display with mannequins, black metal shelving and folded clothing
Good to know
Common questions
Can you decorate without closing the shop?
Usually, yes. Evening and overnight working, phased areas and dust-sealed zones mean most refreshes happen without losing trading days — we agree the plan around your hours before we start.
Do you work from brand guidelines?
Yes — send us your brand book and we colour-match paints, laminates and joinery finishes to it, or we can develop a simple interior palette for you if guidelines don't exist yet.
Related services
Often paired with
Start the conversation
Ready to start your project?
Send the address, business type, trading hours, target completion date and photos or a floor plan. We can then identify whether a site survey and phased delivery plan are needed.