
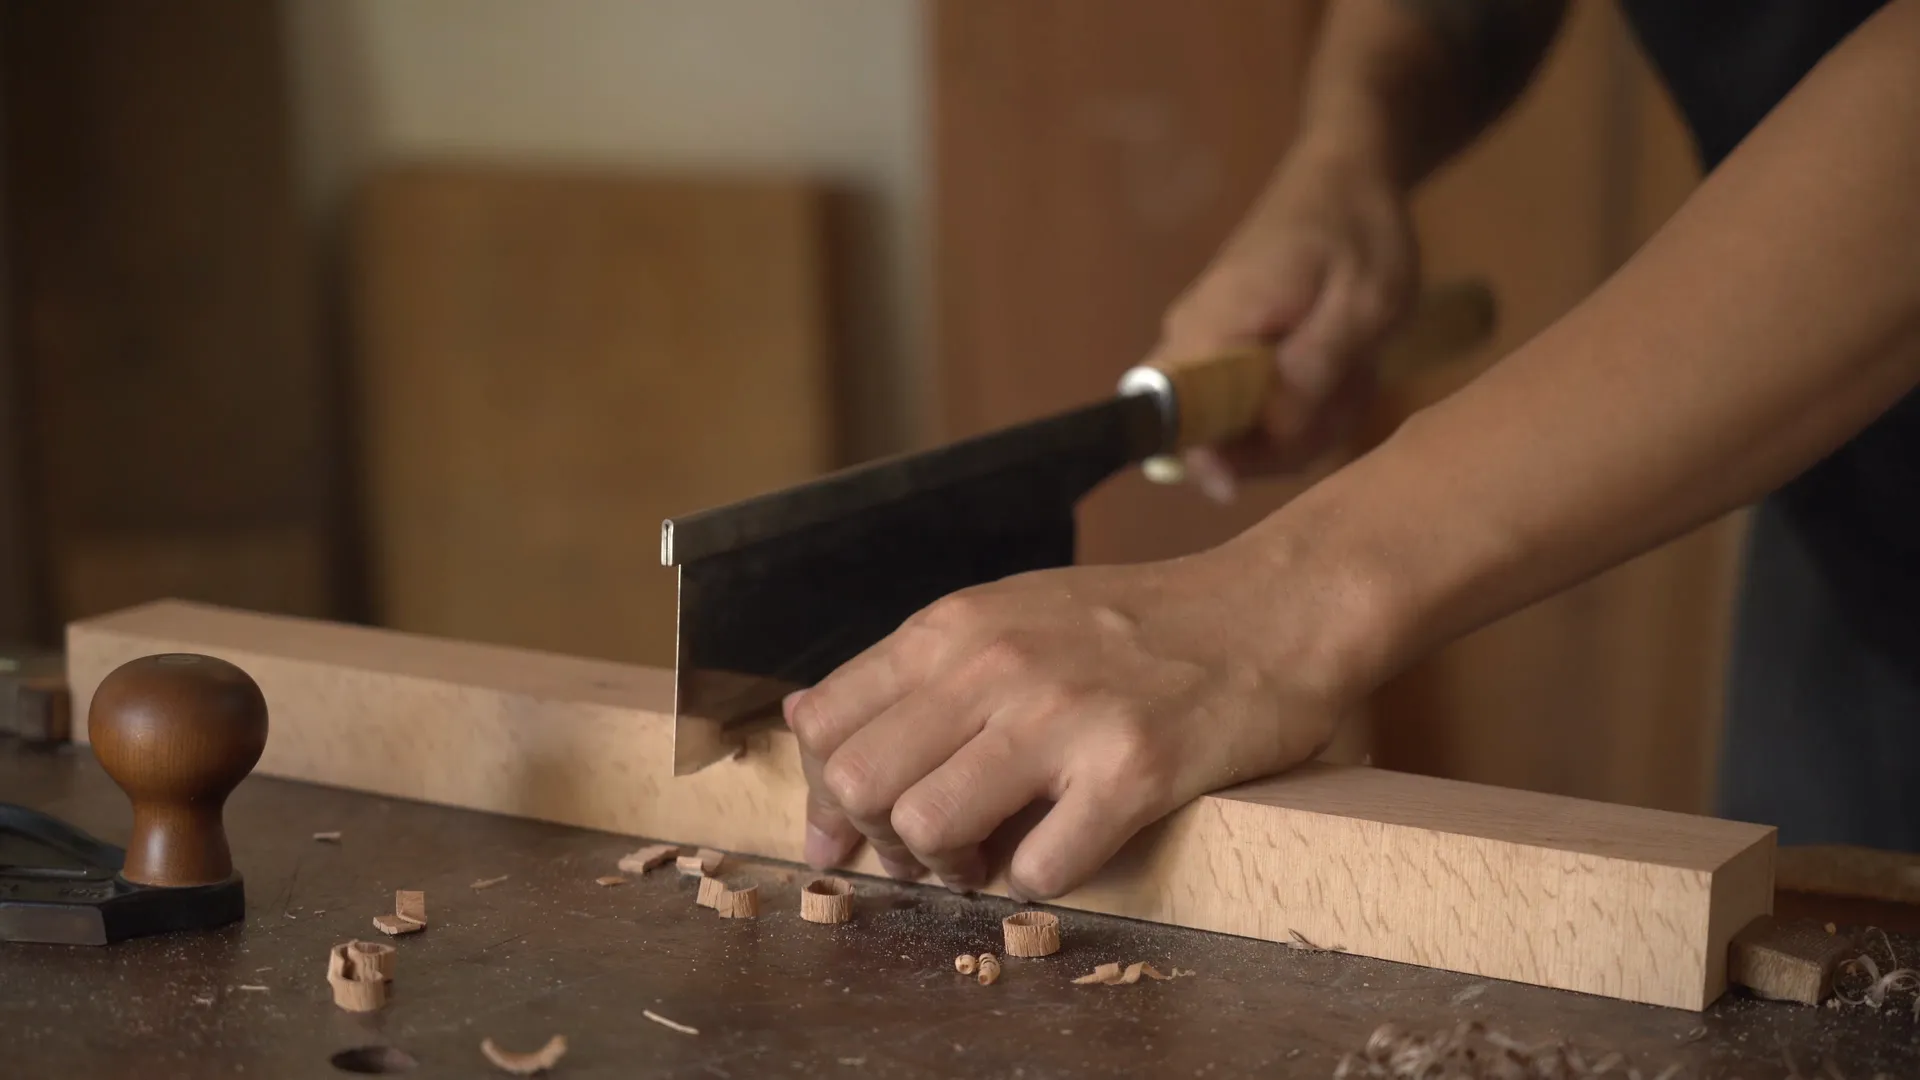
Craftsmanship
Carpentry & Joinery
Master carpentry — bespoke wardrobes, media walls, doors, staircases and structural timber work.
The service
What we deliver
Carpentry is where a renovation either earns the word 'bespoke' or doesn't. Our carpenters and joiners deliver both sides of the craft: the structural timber work that holds a project up — floors, roofs, stud work, steels boxed with precision — and the finish joinery everyone sees: fitted wardrobes, media walls, shelving, doors hung perfectly, architraves and skirtings scribed to old walls.
Every piece is measured on site, built to the space and finished in place. If you can sketch it, we can usually build it — and we will tell you honestly when a factory-made alternative is the smarter spend.
What's included
- Bespoke fitted wardrobes and walk-in dressing rooms
- Media walls, alcove units and library shelving
- Internal doors, frames and heritage mouldings
- Staircases, balustrades and timber repairs
- Structural carpentry — floors, roofs and stud work
- Hardwood, veneer and spray-finished options
From brief to delivery
Bespoke joinery starts with what the piece must store, hide or improve
A wardrobe, media wall or fitted cabinet is part furniture and part building work. It has to suit the room, accommodate services, open properly, survive daily use and look intentional from every angle.
What we resolve before work starts
We measure the actual walls and floor, then design around the contents, equipment and clearances the joinery has to accommodate. That is particularly important in older London properties where rooms are rarely perfectly square.
- Measured openings, wall conditions, skirtings and floor levels
- Internal storage layout and usable clearances
- Door, drawer and hardware choices for the intended load
- Lighting, sockets, ventilation or AV equipment inside joinery
- Materials, edge details, paint or veneer finish and interfaces with existing architecture
What a proper handover should include
Good joinery should leave the workshop ready for normal use, not requiring the client to discover adjustments after the installer has left.
- Doors, drawers, runners and hinges adjusted for smooth operation
- Shelves, rails and internal fittings checked against the agreed layout
- Integrated lighting or equipment access checked where included
- Painted, lacquered, veneered or timber finishes snagged in normal room light
- Care and hardware information supplied where relevant
Delivery sequence
How this service moves from idea to finished work
Measure & use-case
We measure the room and ask what the joinery must hold, conceal or support before deciding how it should look.
Design & material choice
Internal configuration, elevations, materials, hardware and service interfaces are resolved before fabrication.
Fabrication & preparation
Components are made and the room is prepared, including any required electrical or decorating work that must happen before installation.
Install & finish
Units are fitted to the real walls and floors, adjusted, finished and snagged so doors and lines read consistently across the installation.
Why it is worth planning properly
Bespoke joinery earns its value by using awkward space properly
More useful storage
Full-height and wall-to-wall design can use areas that freestanding furniture leaves inaccessible or visually cluttered.
Integrated services
Cables, lighting, speakers or equipment can be planned into the piece rather than added visibly afterwards.
A stronger architectural finish
Proportions, shadow gaps, panels and trims can echo the room so the joinery appears built-in rather than placed against the wall.
Key decisions
What shapes the scope
What must be stored, door type, internal accessories, material, finish, handle style, lighting, equipment ventilation and service access all affect the design. The more specific the contents, the more useful the internal layout can become.
Budget & programme
What usually moves cost or timing
Overall size, material, finish, door and drawer quantity, specialist hardware, curves, veneer matching, integrated lighting and site conditions move cost. Fabrication lead time also matters because truly bespoke pieces are not a next-day product.
Sound familiar?
Projects we're asked for every week
Tell us what the joinery needs to do before telling us the style. A photo of the wall and a list of what must fit inside often gives us a more useful starting point than a reference image alone.
- Alcove units and media walls around chimney breasts
- Fitted wardrobes and walk-in dressing rooms
- Home libraries and floor-to-ceiling shelving
- Staircase renovation, balustrades and handrails
- Internal doors hung, eased and furnished properly
- Period mouldings matched and restored
Recent work
A closer look
Look at door gaps, alignment, how units meet ceilings and walls, and whether services disappear cleanly. Those details separate fitted joinery from ordinary furniture.
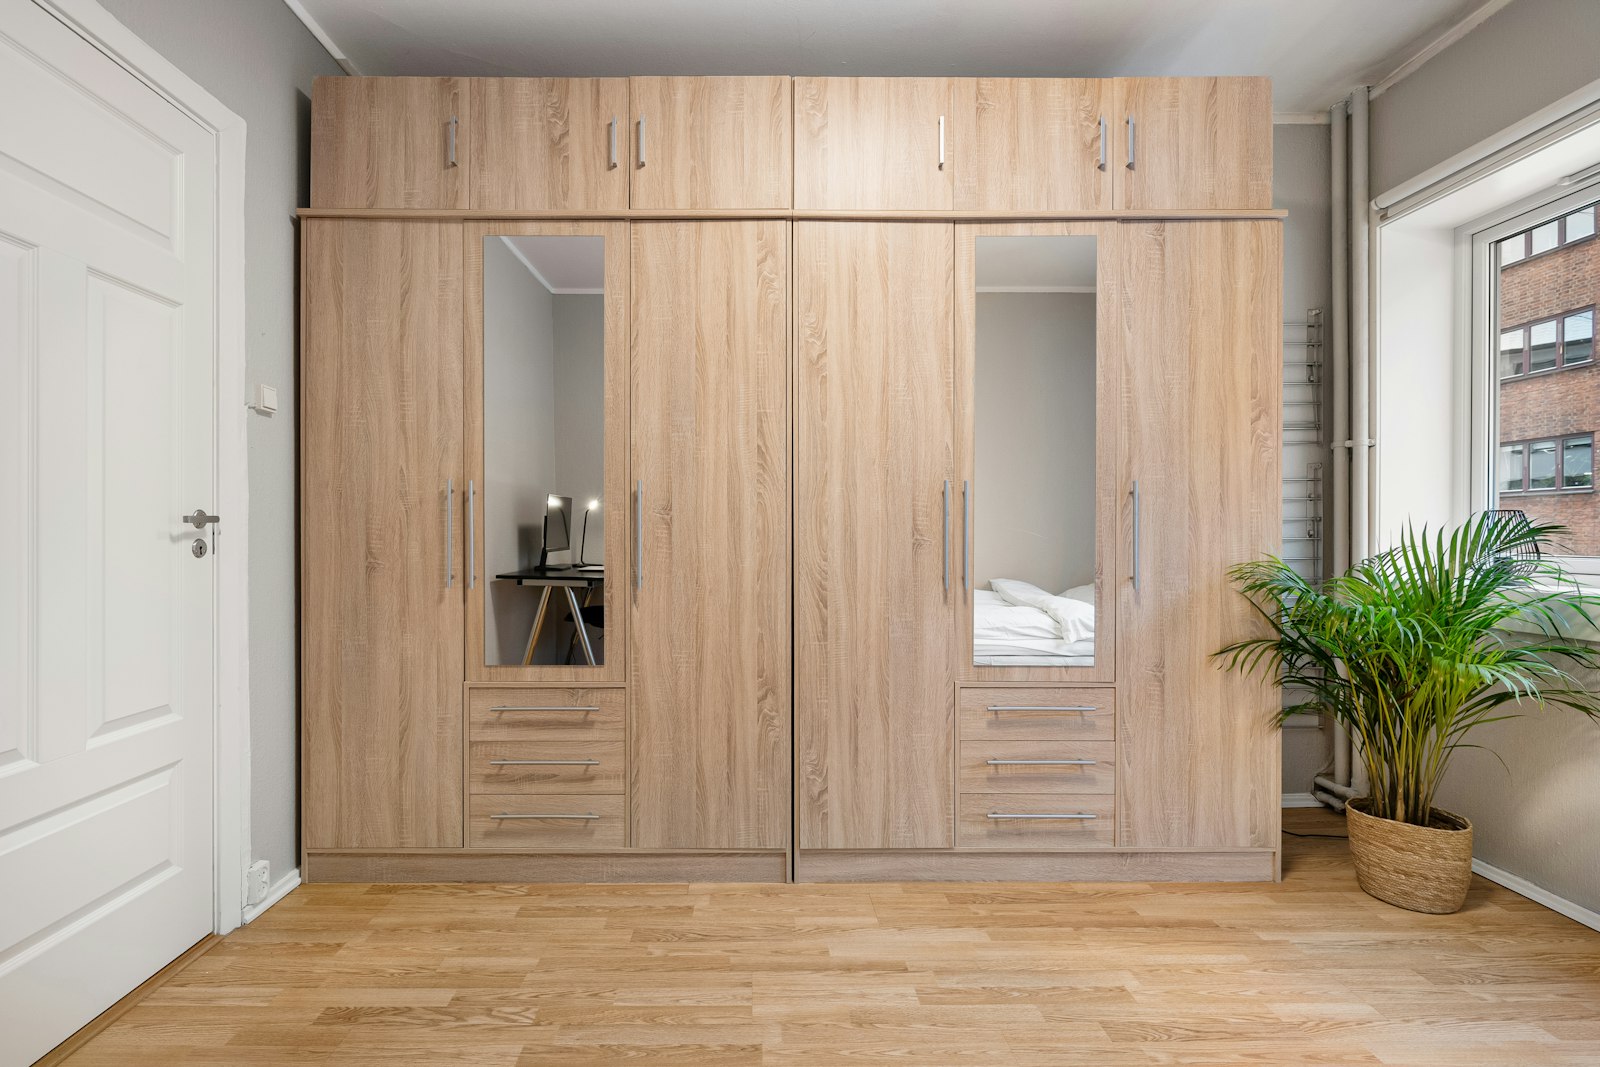 Fitted floor-to-ceiling wardrobes in light oak with mirrored doors in bedroom
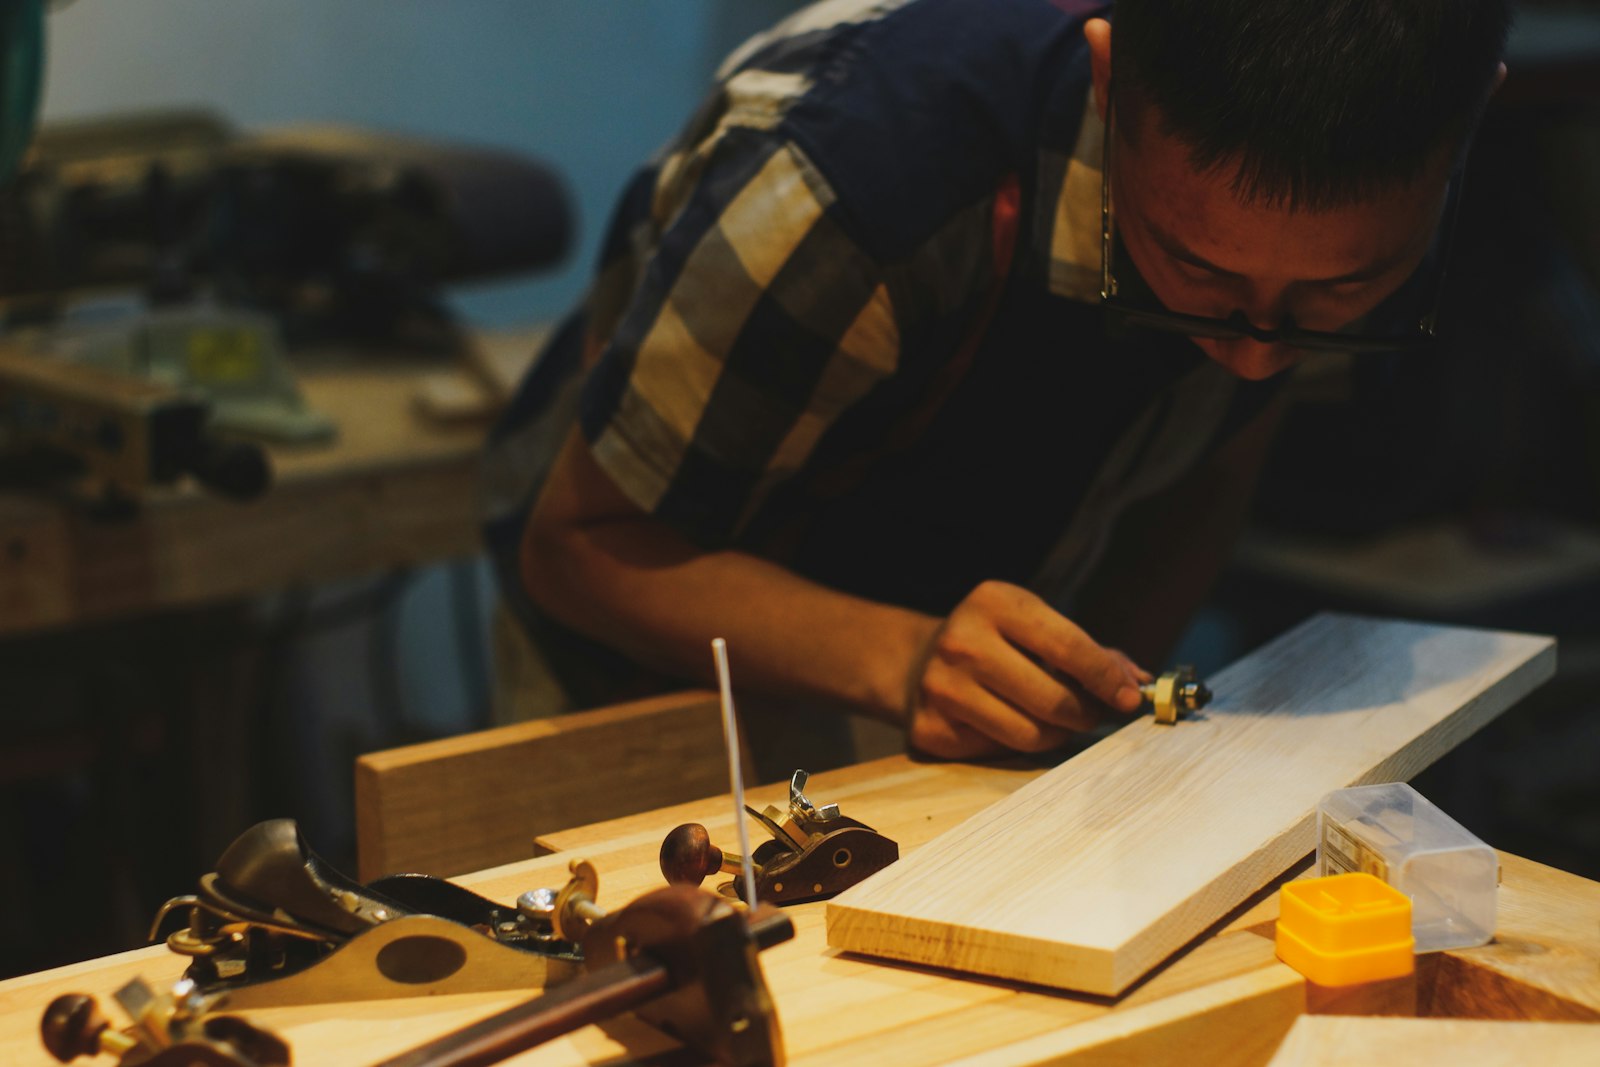 Joiner marking out a timber board with hand planes on workbench
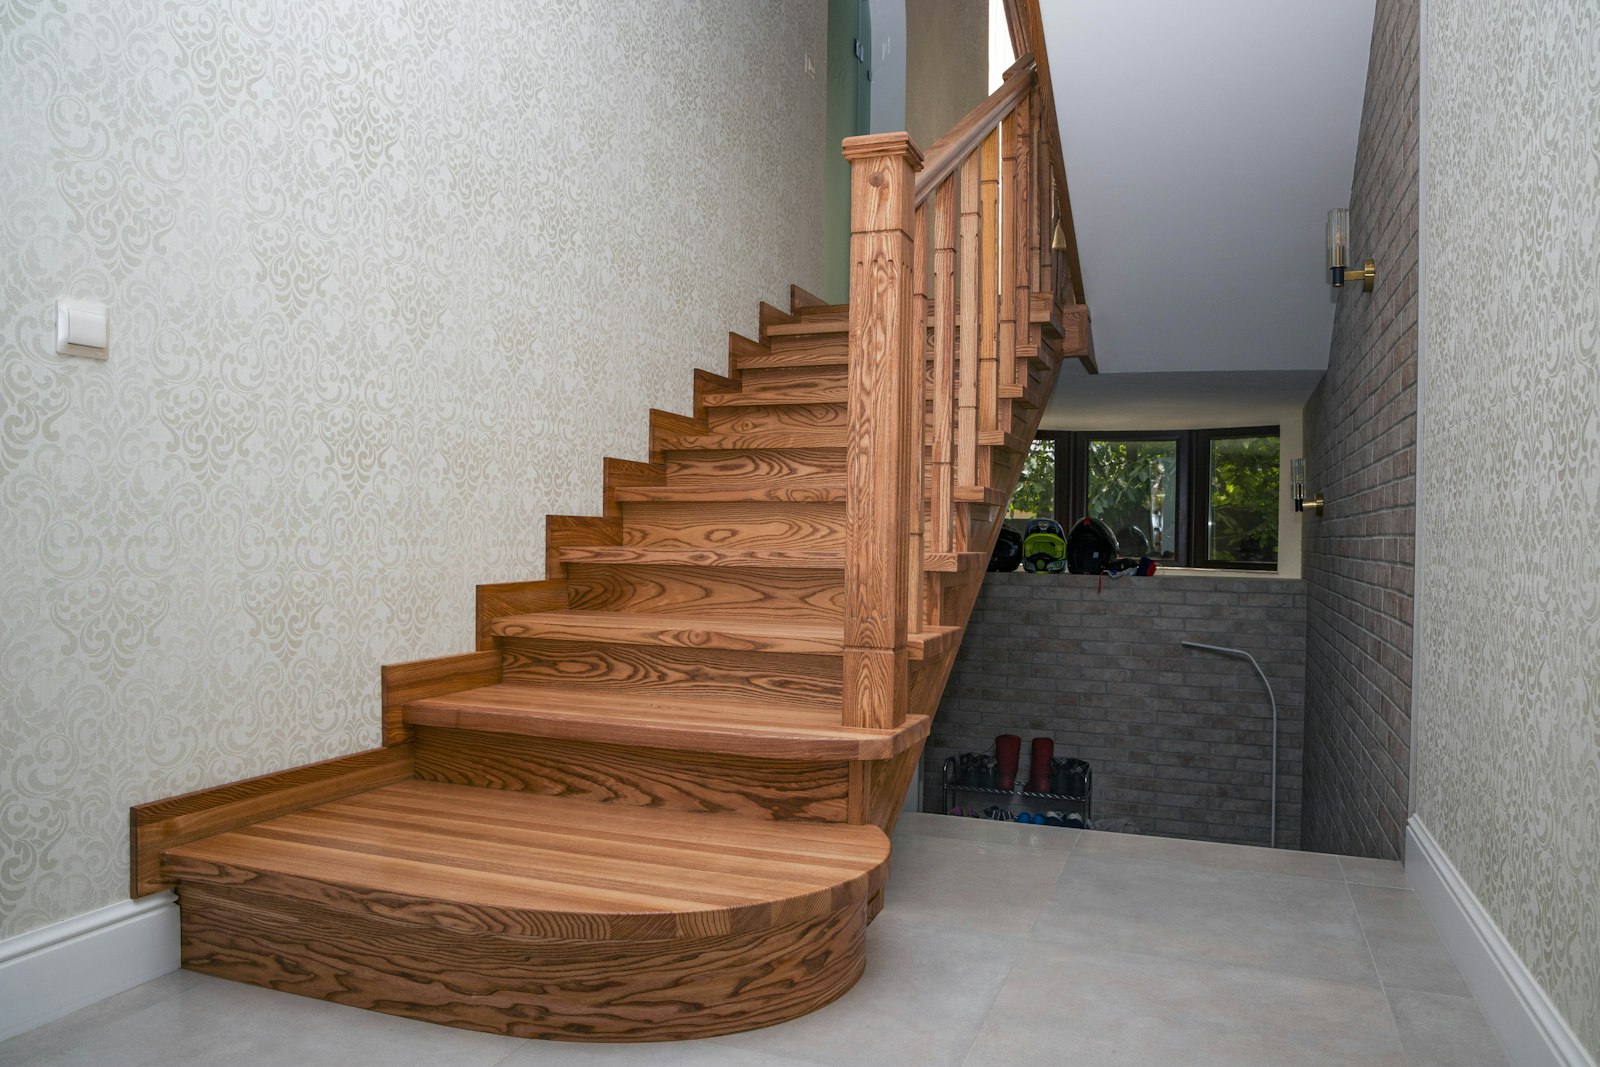 Curved oak staircase with turned spindles and panelled newel post in hallway
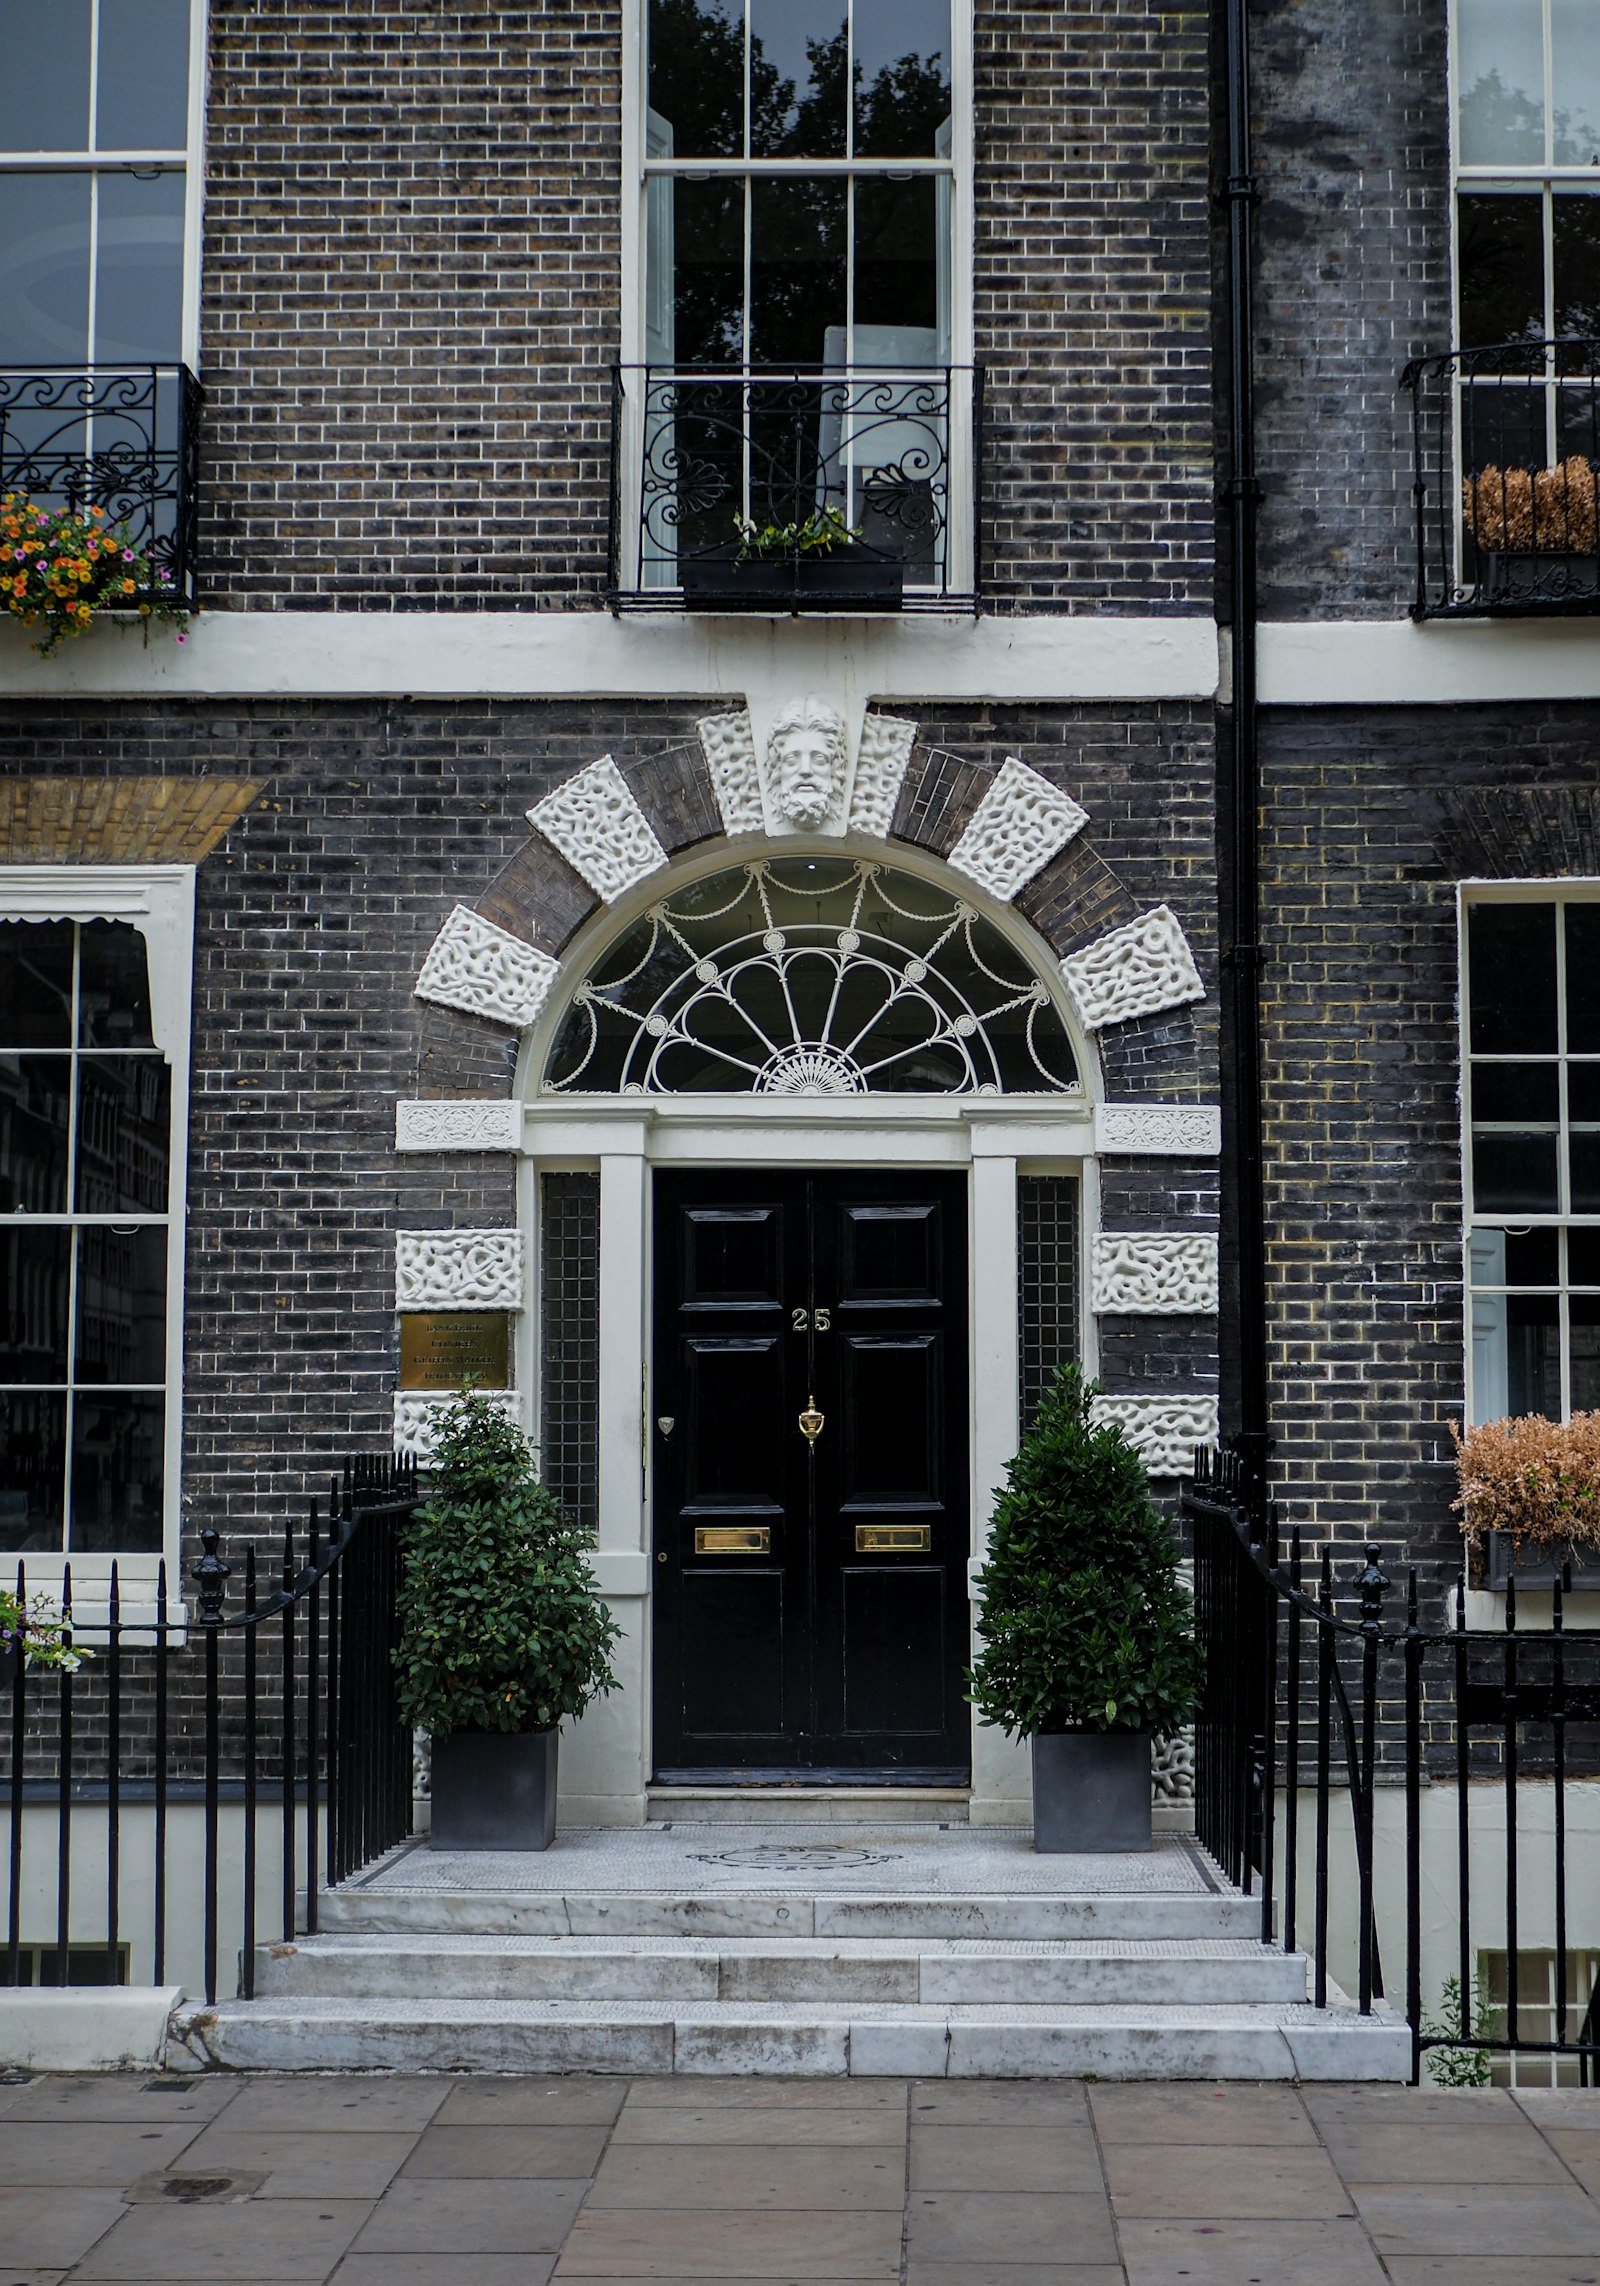 Glossy black Georgian front door with fanlight on London brick townhouse
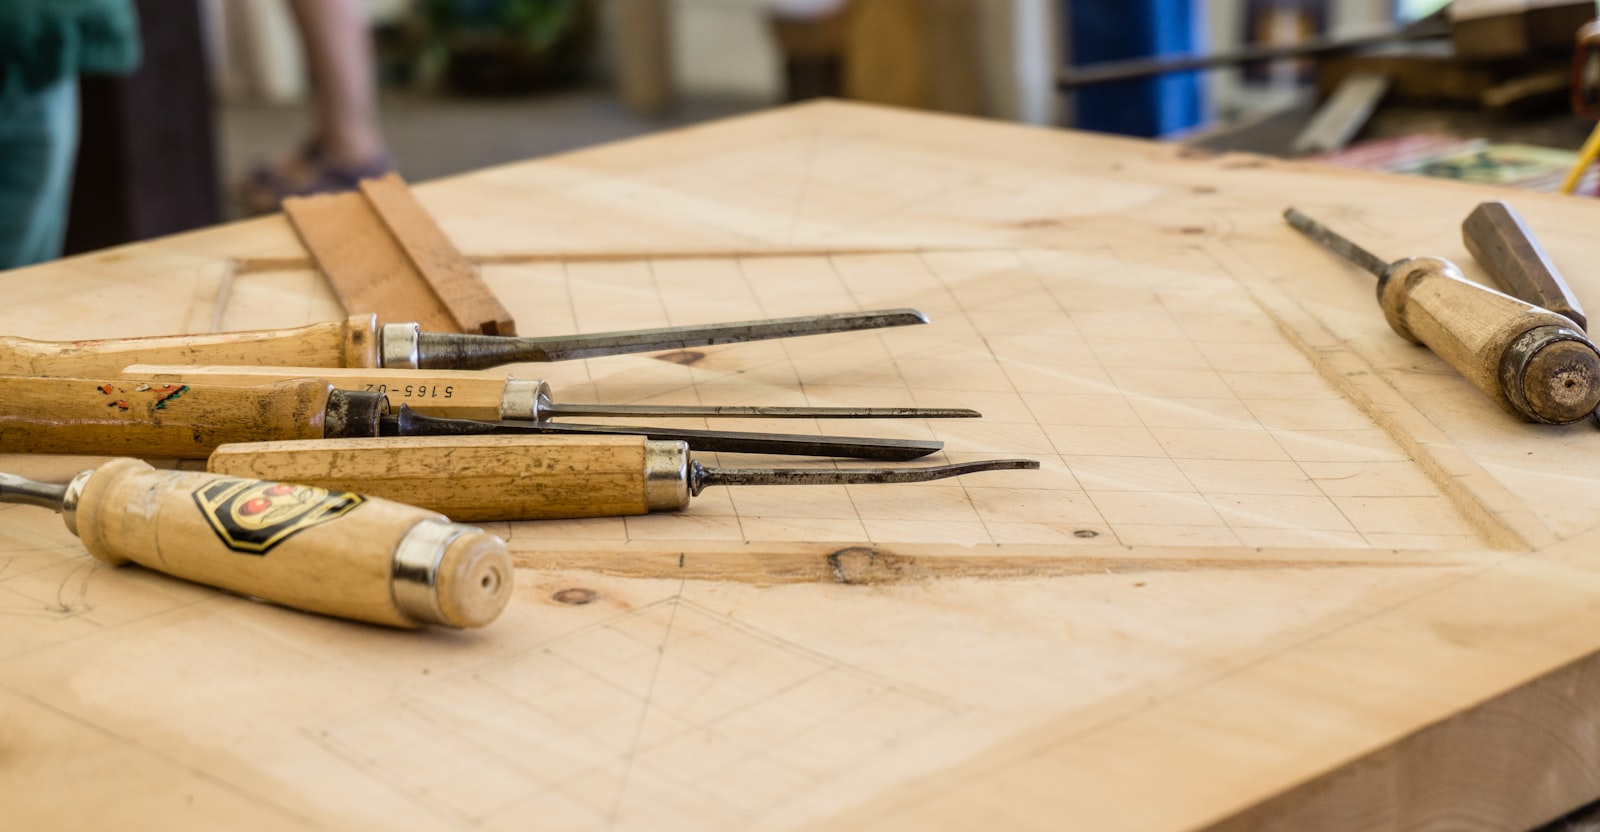 Carving chisels laid on marked oak board in a joinery workshop
 Close-up of pale oak boards showing natural grain and knots
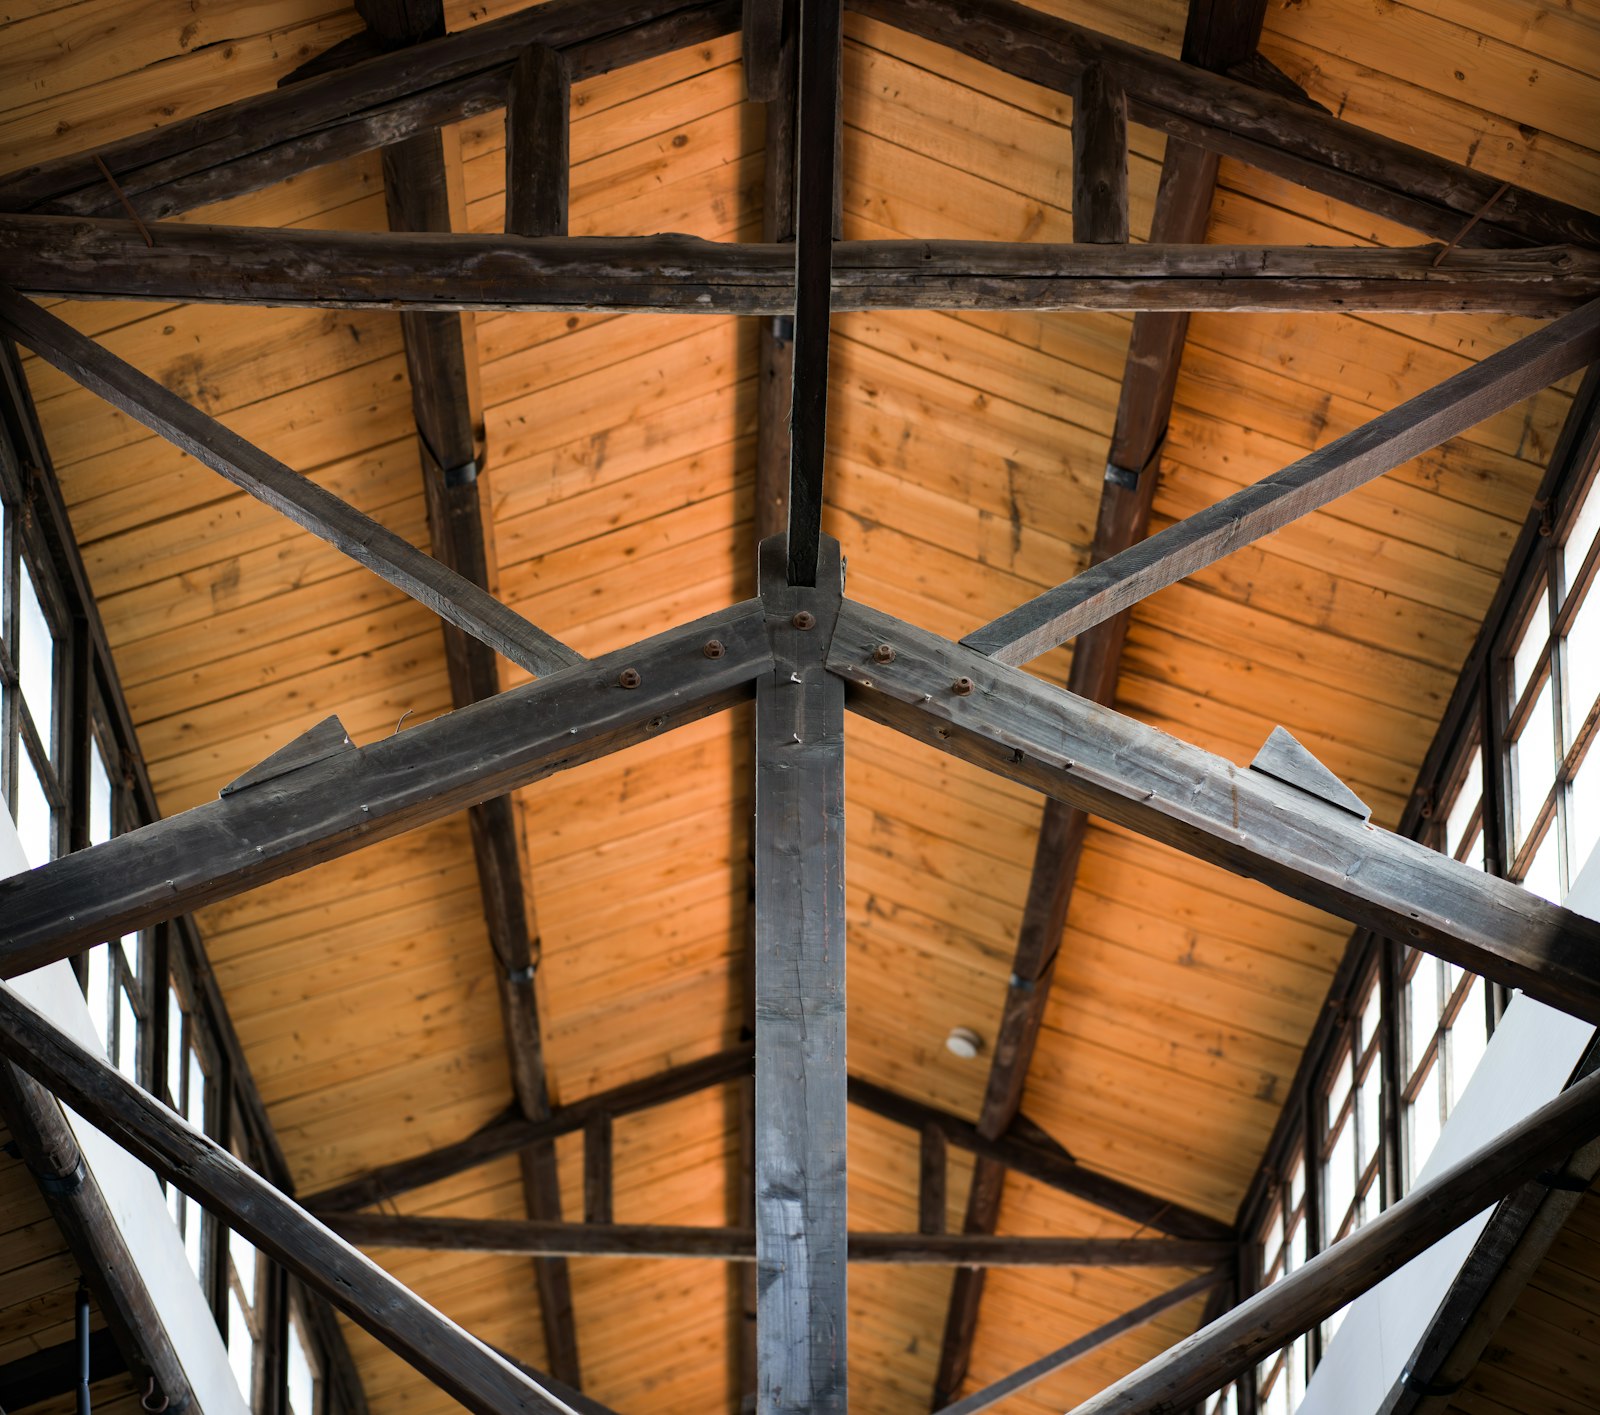 Exposed structural timber roof trusses and purlins inside a vaulted ceiling
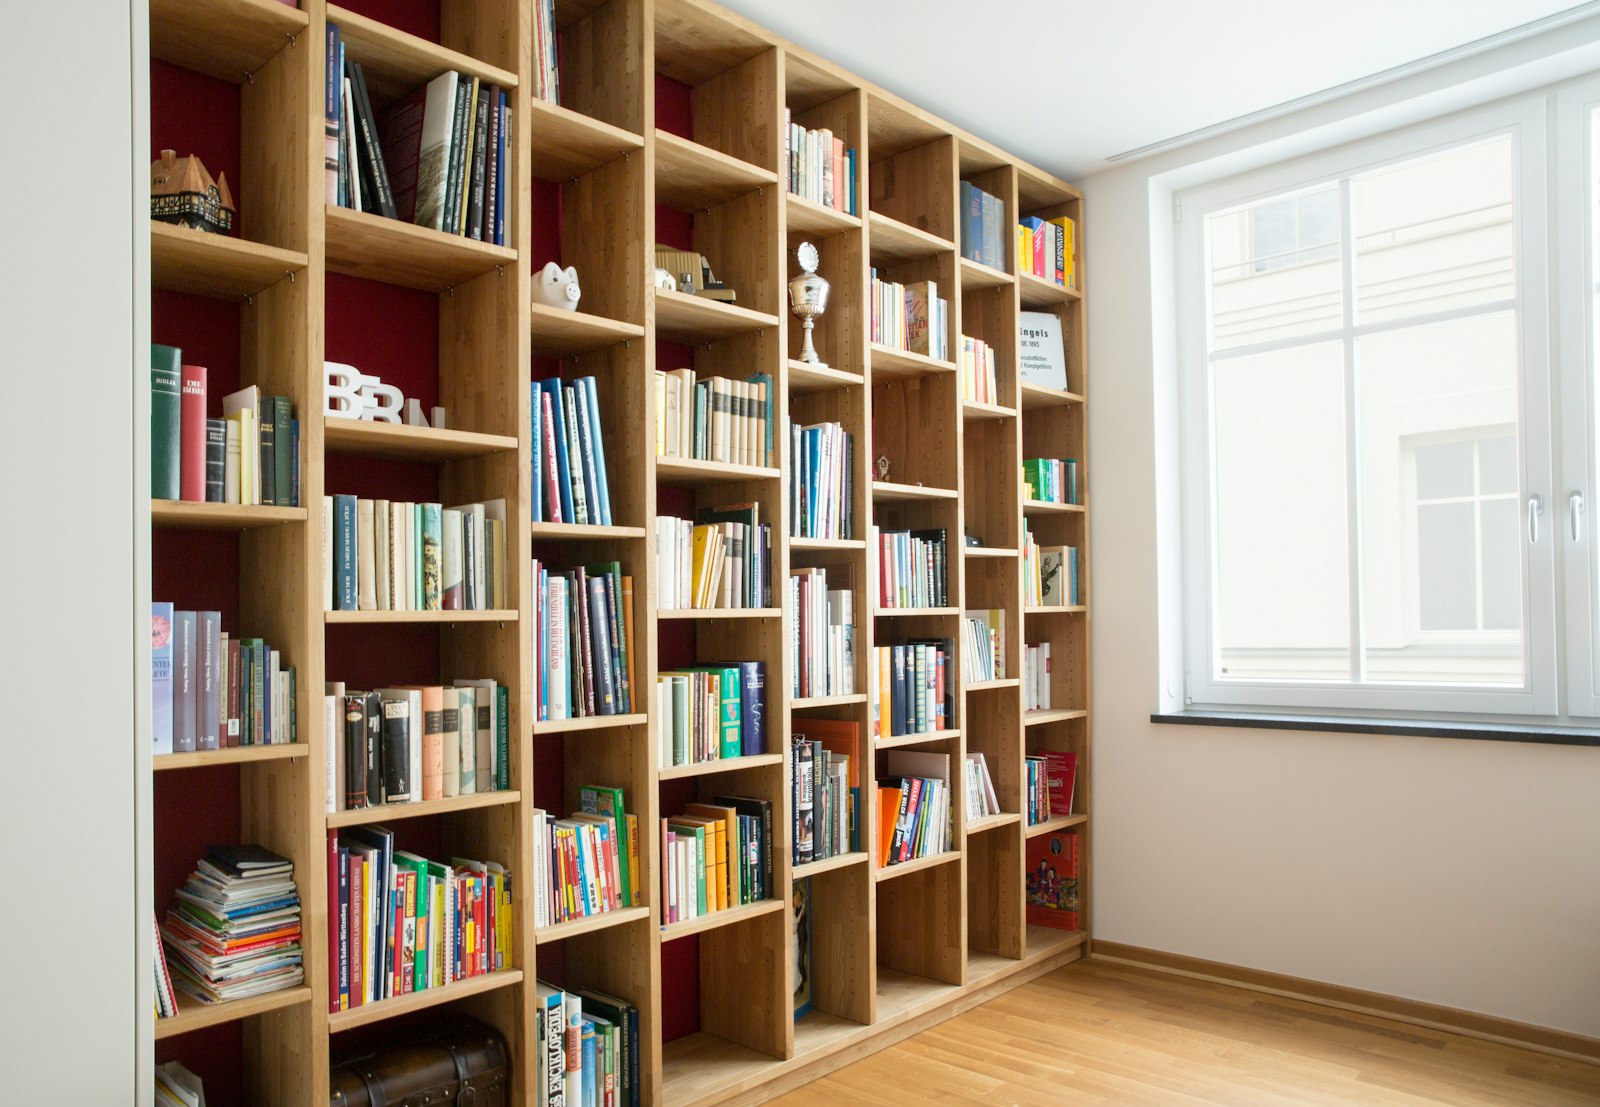 Floor-to-ceiling built-in oak bookcase joinery filled with books beside window
Good to know
Common questions
Is bespoke joinery expensive?
It costs more than flat-pack and less than most people expect. Because our joinery is built into the fabric of the room — no filler panels, no dead corners — it typically adds more usable storage per pound than off-the-shelf units.
Can you match existing period details?
Yes. We regularly reproduce skirtings, architraves, panelling and sash details to match originals in period properties, either from our profile library or with custom-cut knives.
Related services
Often paired with
Start the conversation
Ready to start your project?
Send the room, approximate dimensions, intended use and any inspiration images. We can then decide whether a detailed site measure is needed before design and pricing.