
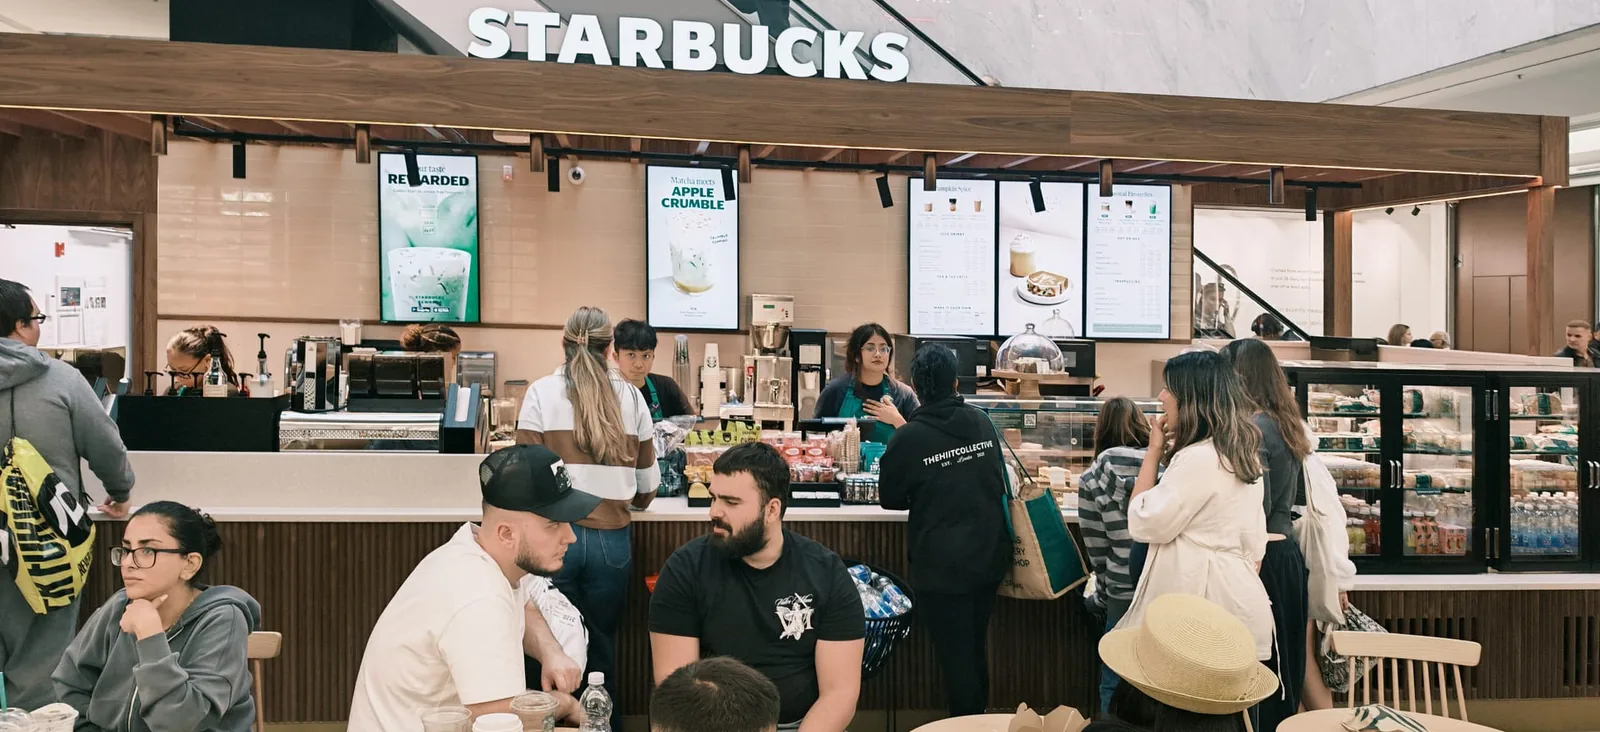
Completed project · Commercial fit-out
Starbucks Kiosk Fit-out
A complete commercial fit-out delivered inside a live shopping centre — from protected site set-up and first-fix services through bespoke framing, counters, walnut joinery and finishes, now open and trading.
Project status · Completed
Built in a live retail environment — now open
This project is complete. Hamiltonn delivered the fit-out of a Starbucks kiosk where the build had to be coordinated around public circulation, existing retail infrastructure, restricted working areas and the sequencing of multiple trades.
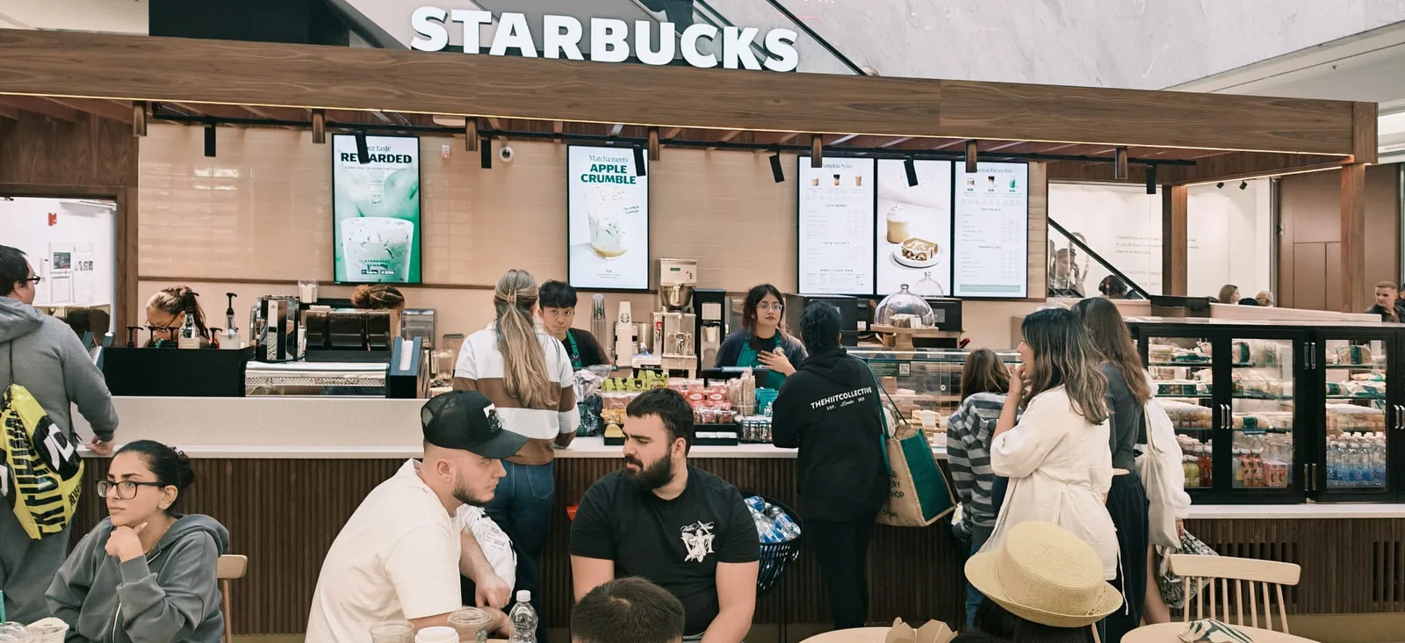
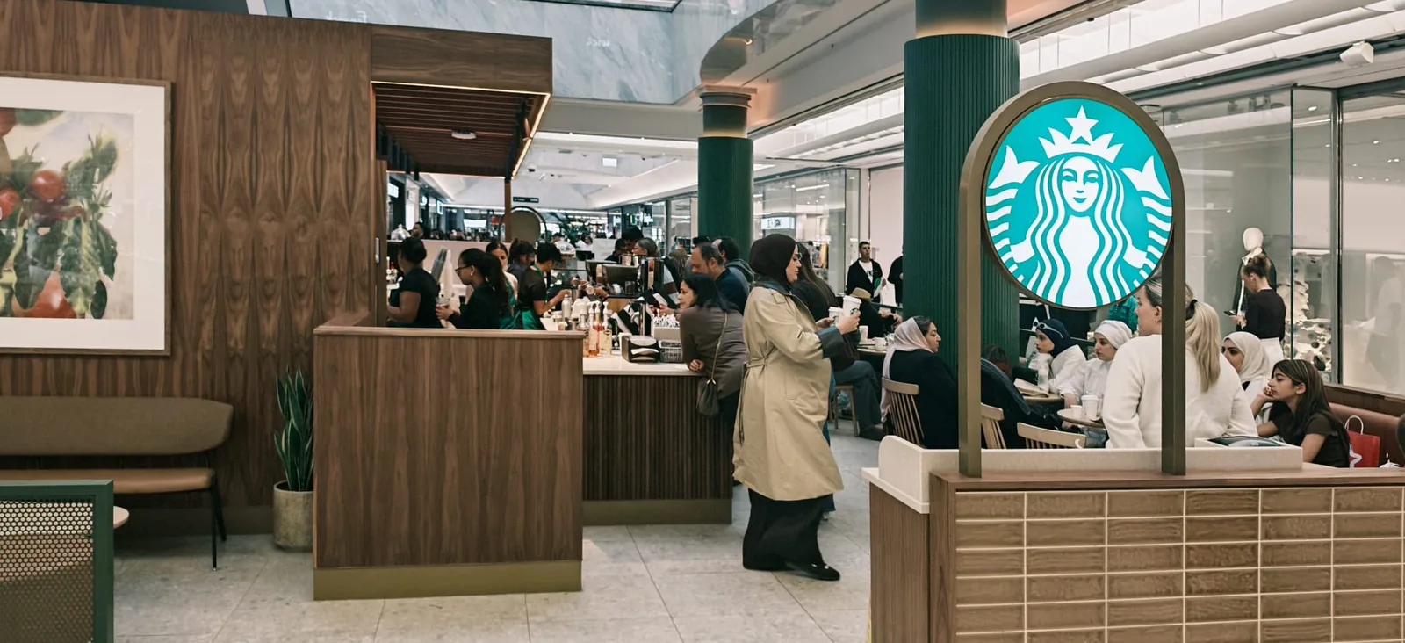
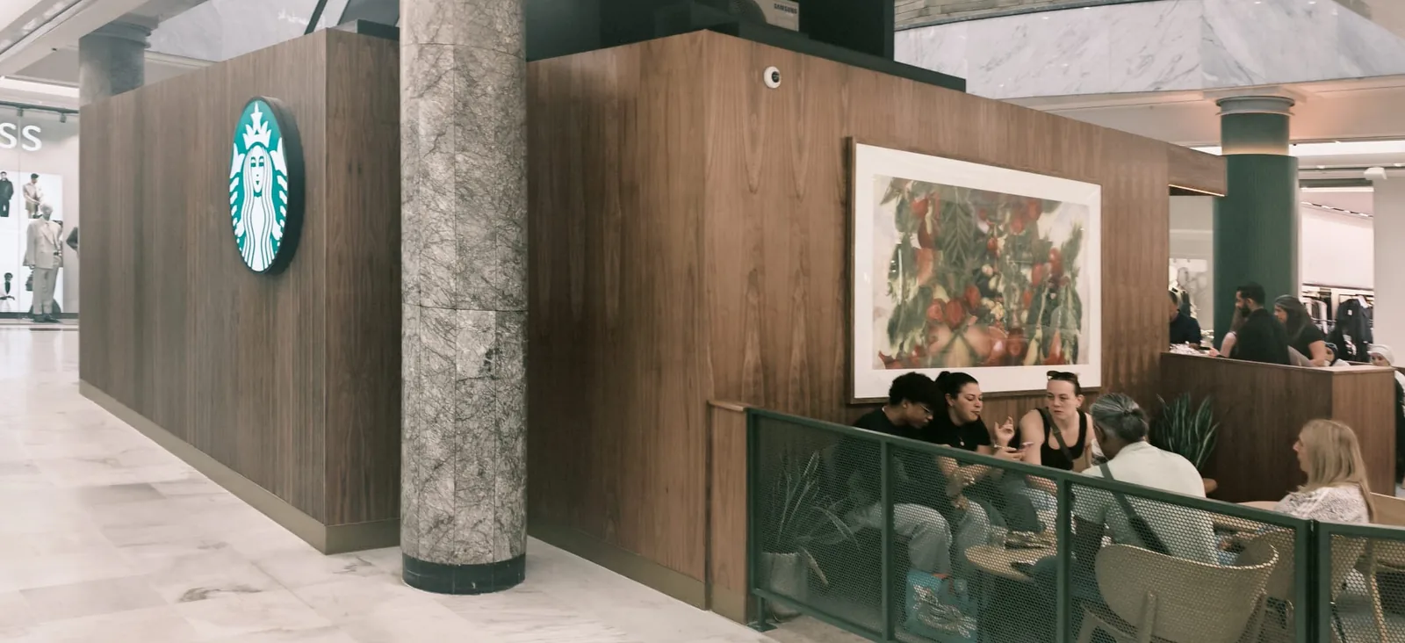
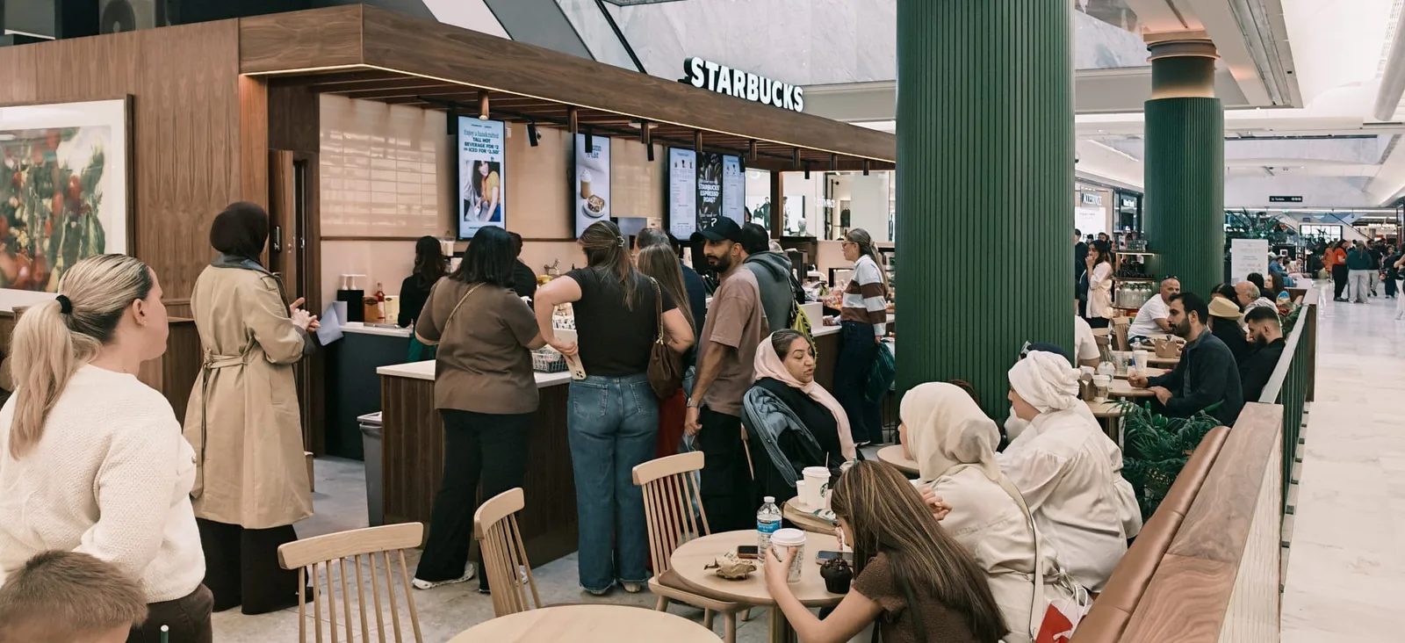
The finished photographs show the kiosk open and trading: walnut-clad walls and canopy, tiled back wall, stone-topped serving counters, integrated menu screens and lighting, and the surrounding customer seating. Further down, the site diary from 1 to 8 August 2026 shows the work behind the finished surface — framing, service routes, counter carcasses, wall build-up, floor preparation and bespoke timber finishes.
Location: not published. Exact GPS information has been removed from all public photographs.
Scope delivered
What the project covered
- Site protection, setting out and working around an active retail environment
- Timber framing and the overhead kiosk/canopy structure
- First-fix electrical and service coordination before finishes close the work
- Counter carcasses, worktop support and back-counter preparation
- Wall lining, tiling and floor preparation/finishing
- Bespoke timber and fluted decorative cladding
- Sequencing materials, equipment and trades inside a compact footprint
Completed · September 2026
The finished kiosk
The Starbucks kiosk open and trading. Select any image to view it full size.
From structure to finish
How a commercial kiosk fit-out comes together
Small footprints can be technically demanding because structure, power, water, drainage, equipment, counters, storage and customer-facing finishes all compete for the same space. The sequence matters as much as the finish.
Protect, set out and coordinate
We establish the working zone, protect the surrounding environment, confirm dimensions and coordinate the kiosk footprint with fixed columns, circulation routes and existing services before permanent finishes are committed.
Frame and first-fix
Timber framing, counter support, wall build-up and service routes are coordinated together. Power, lighting and plumbing positions need to match the equipment and joinery rather than being corrected after finished surfaces are installed.
Joinery, surfaces and handover
Counter fronts, decorative cladding, wall finishes, floors and visible details are installed after the underlying work is ready. Final equipment interfaces, testing, snagging and handover follow when the construction phase is complete.
Site diary · August 2026
25 progress photographs from construction
Working-site photographs taken before completion, showing the build behind the finished kiosk. Select any image to open the full progress view.
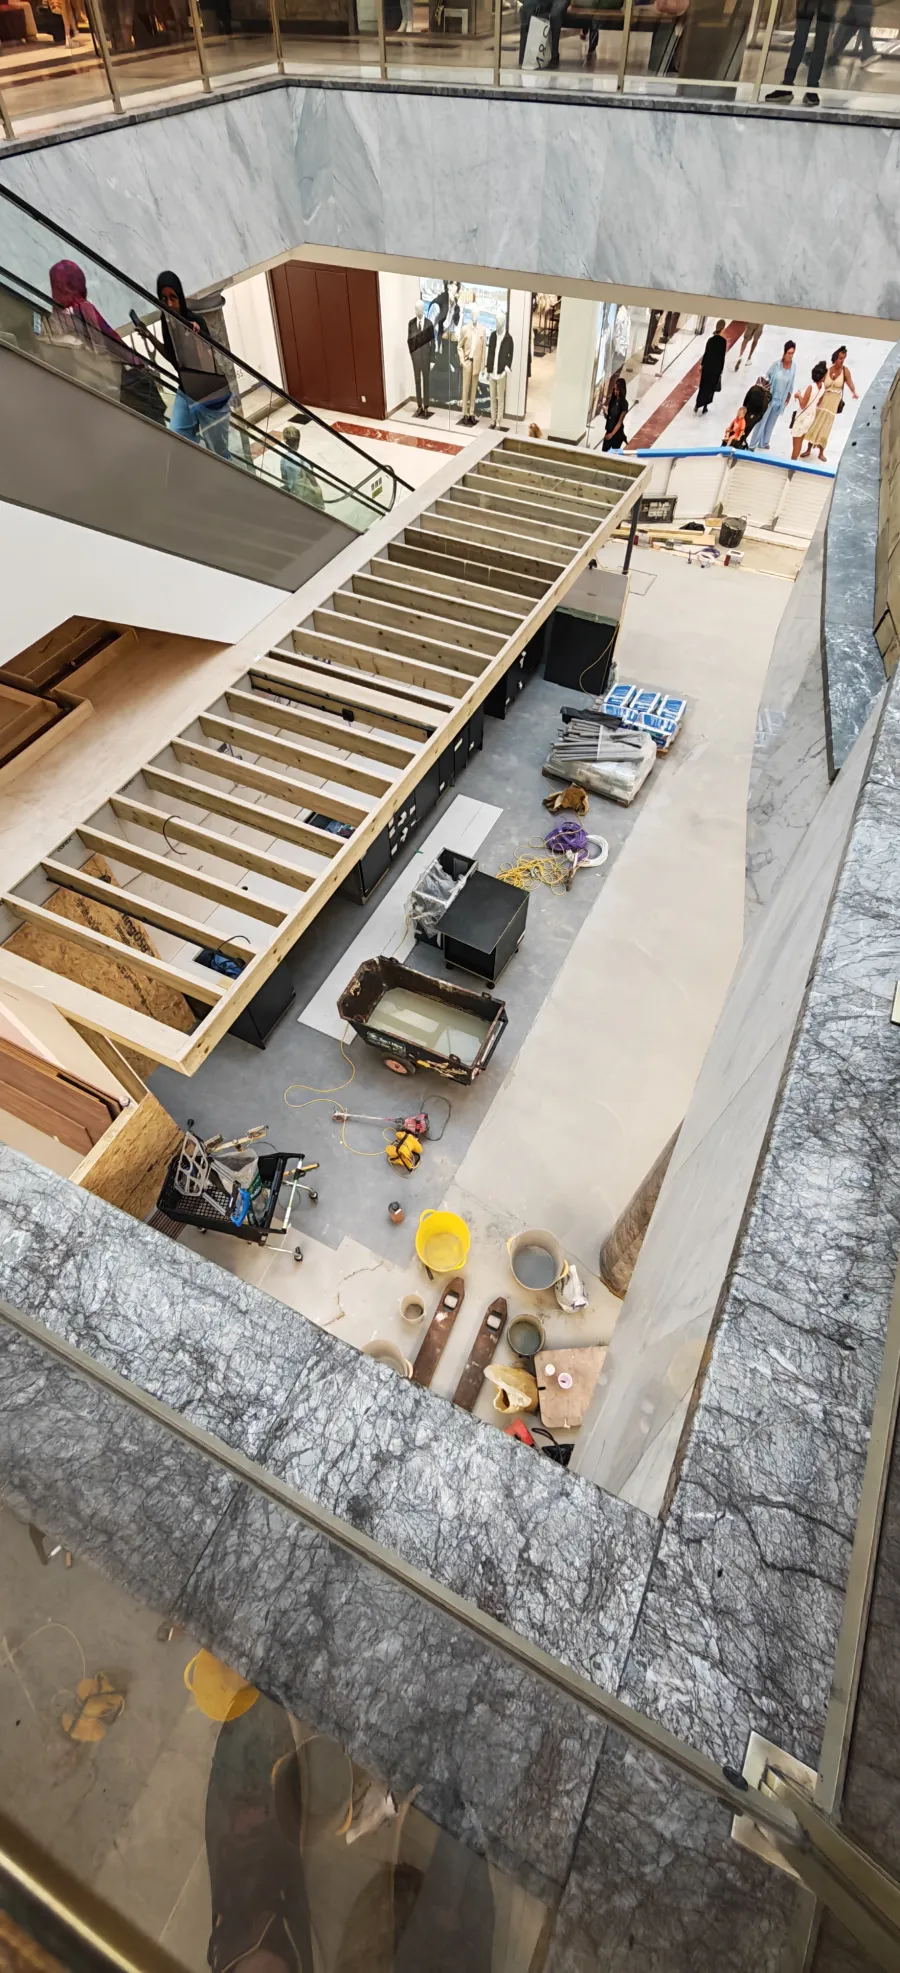 Progress photograph 01 · Work in progress
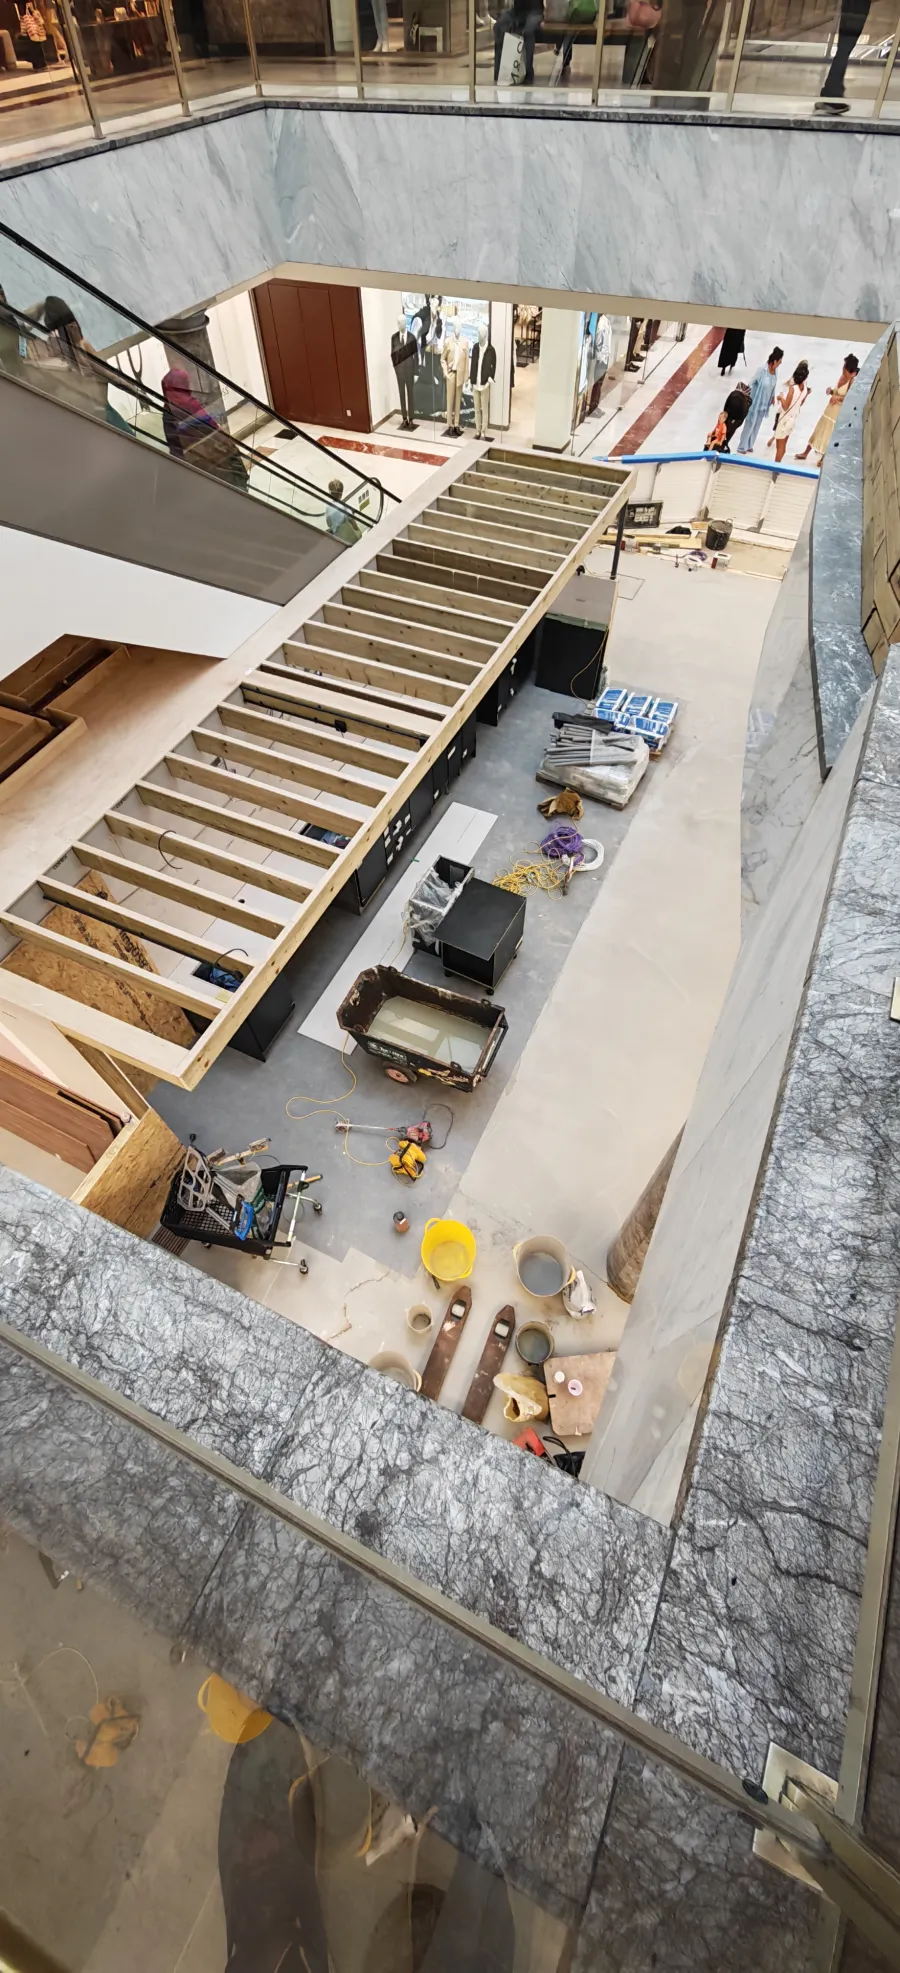 Progress photograph 02 · Work in progress
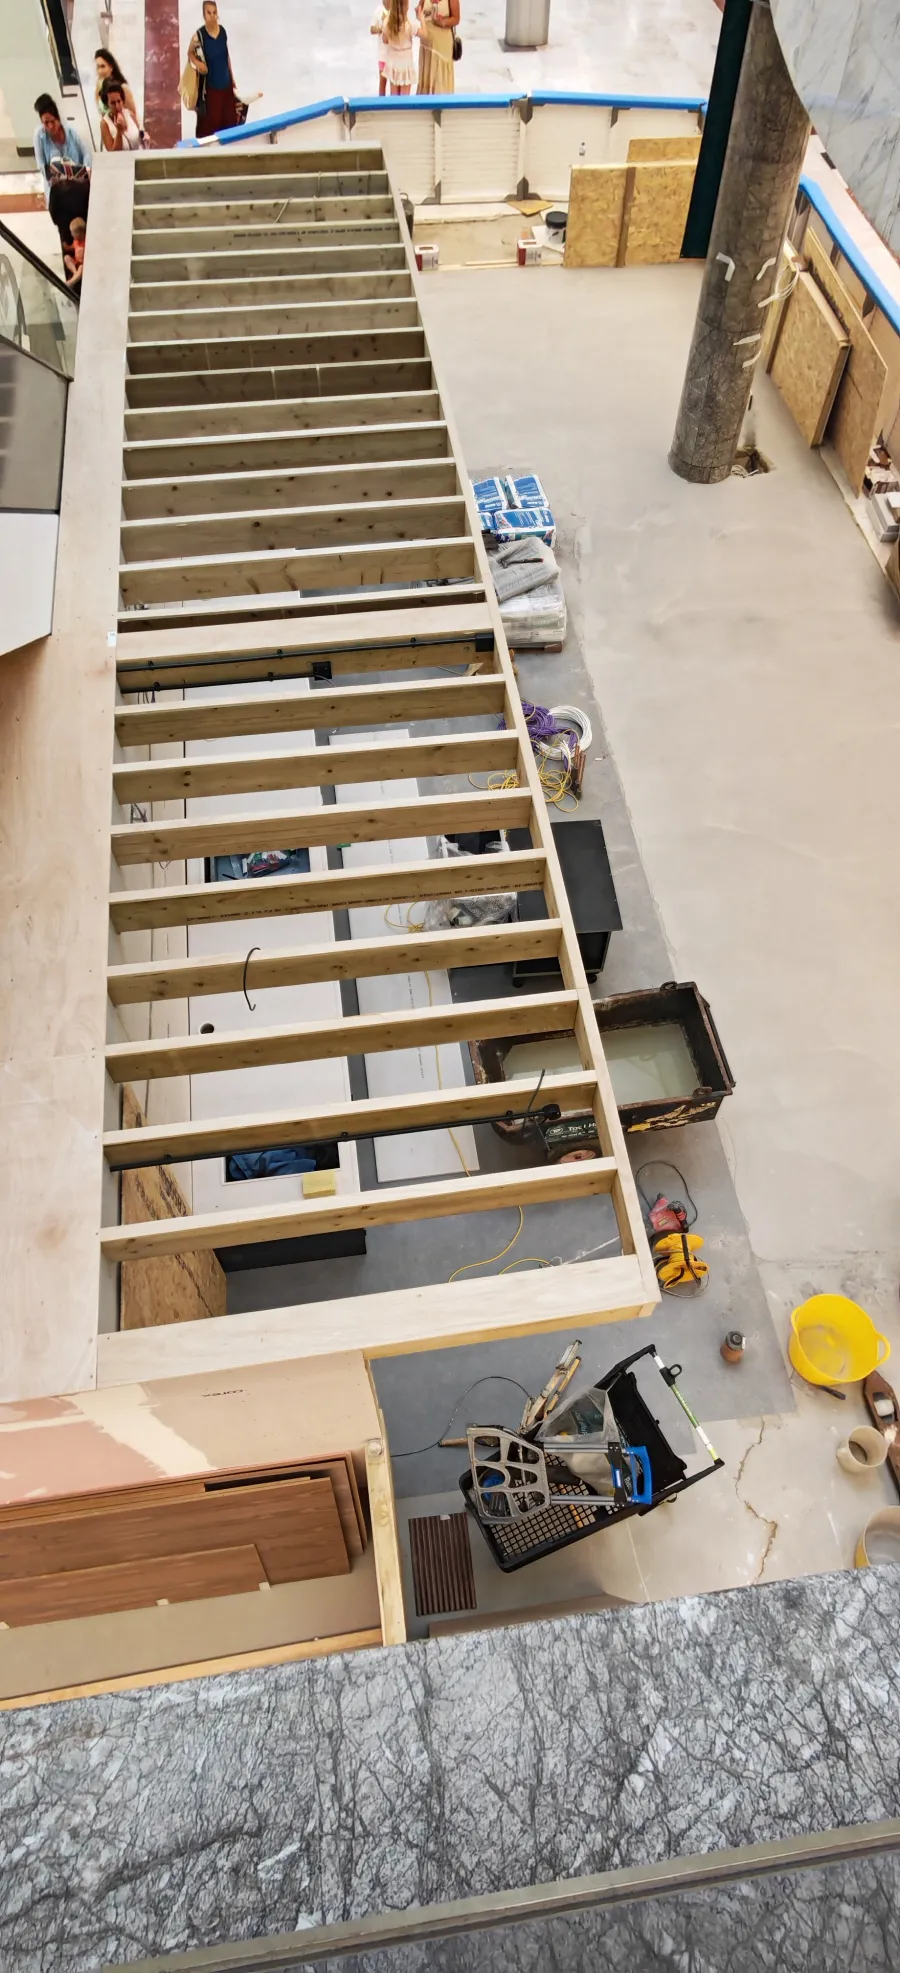 Progress photograph 03 · Work in progress
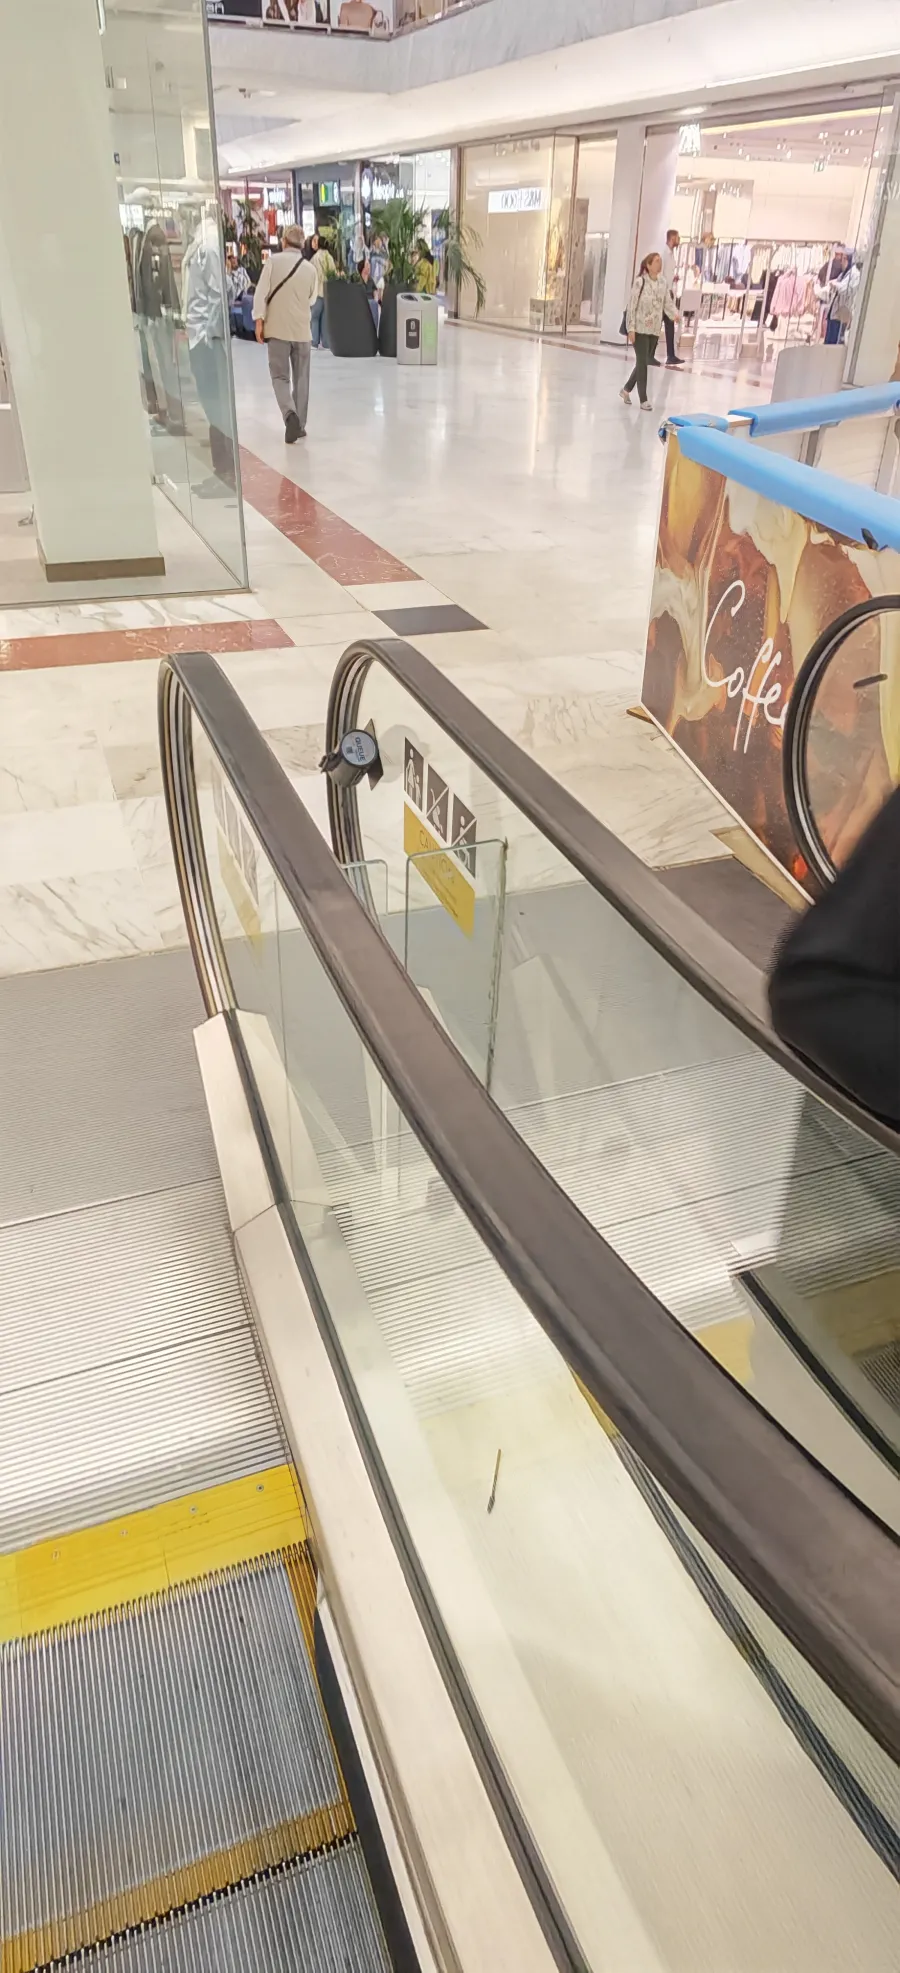 Progress photograph 04 · Work in progress
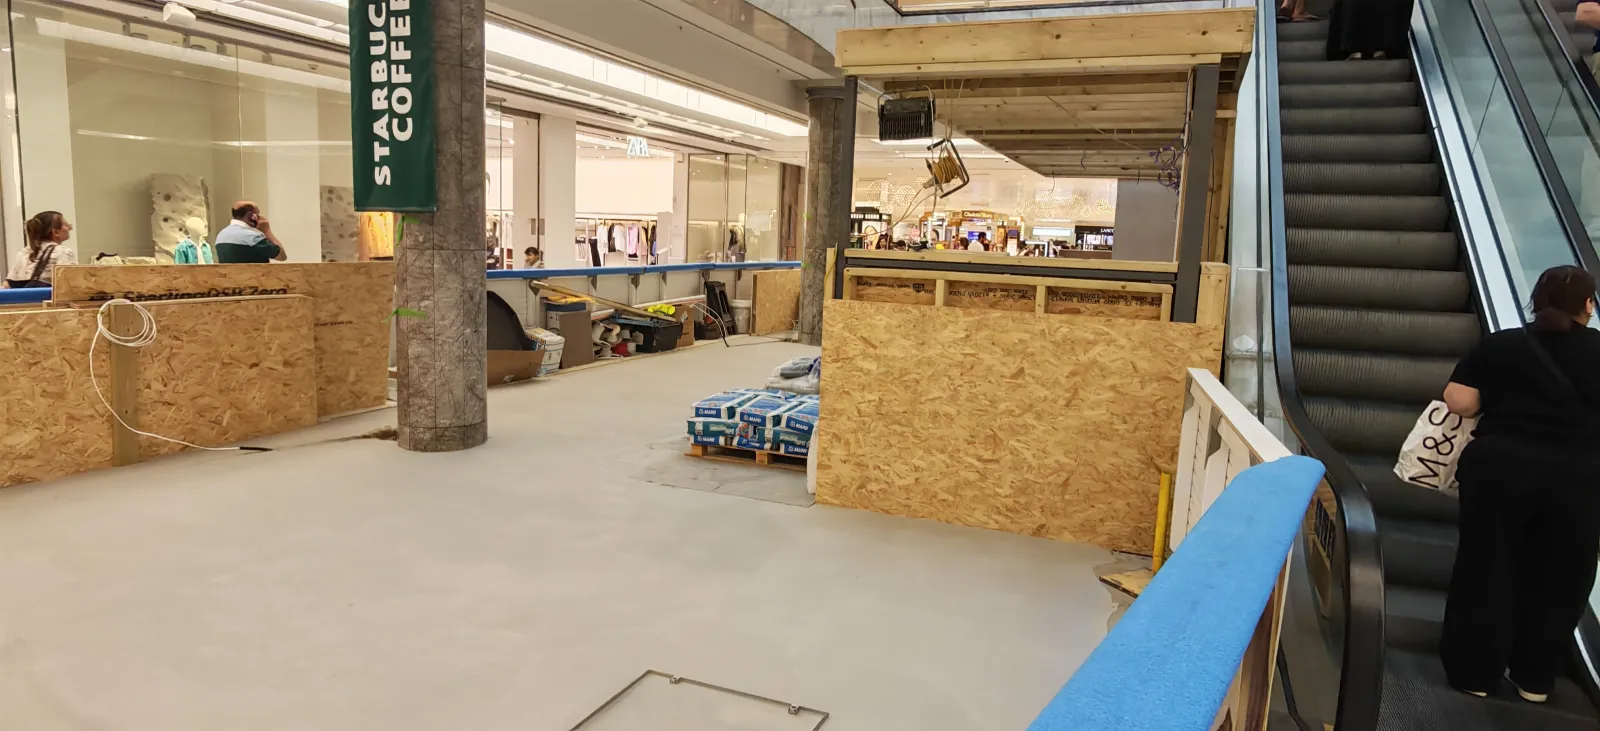 Progress photograph 05 · Work in progress
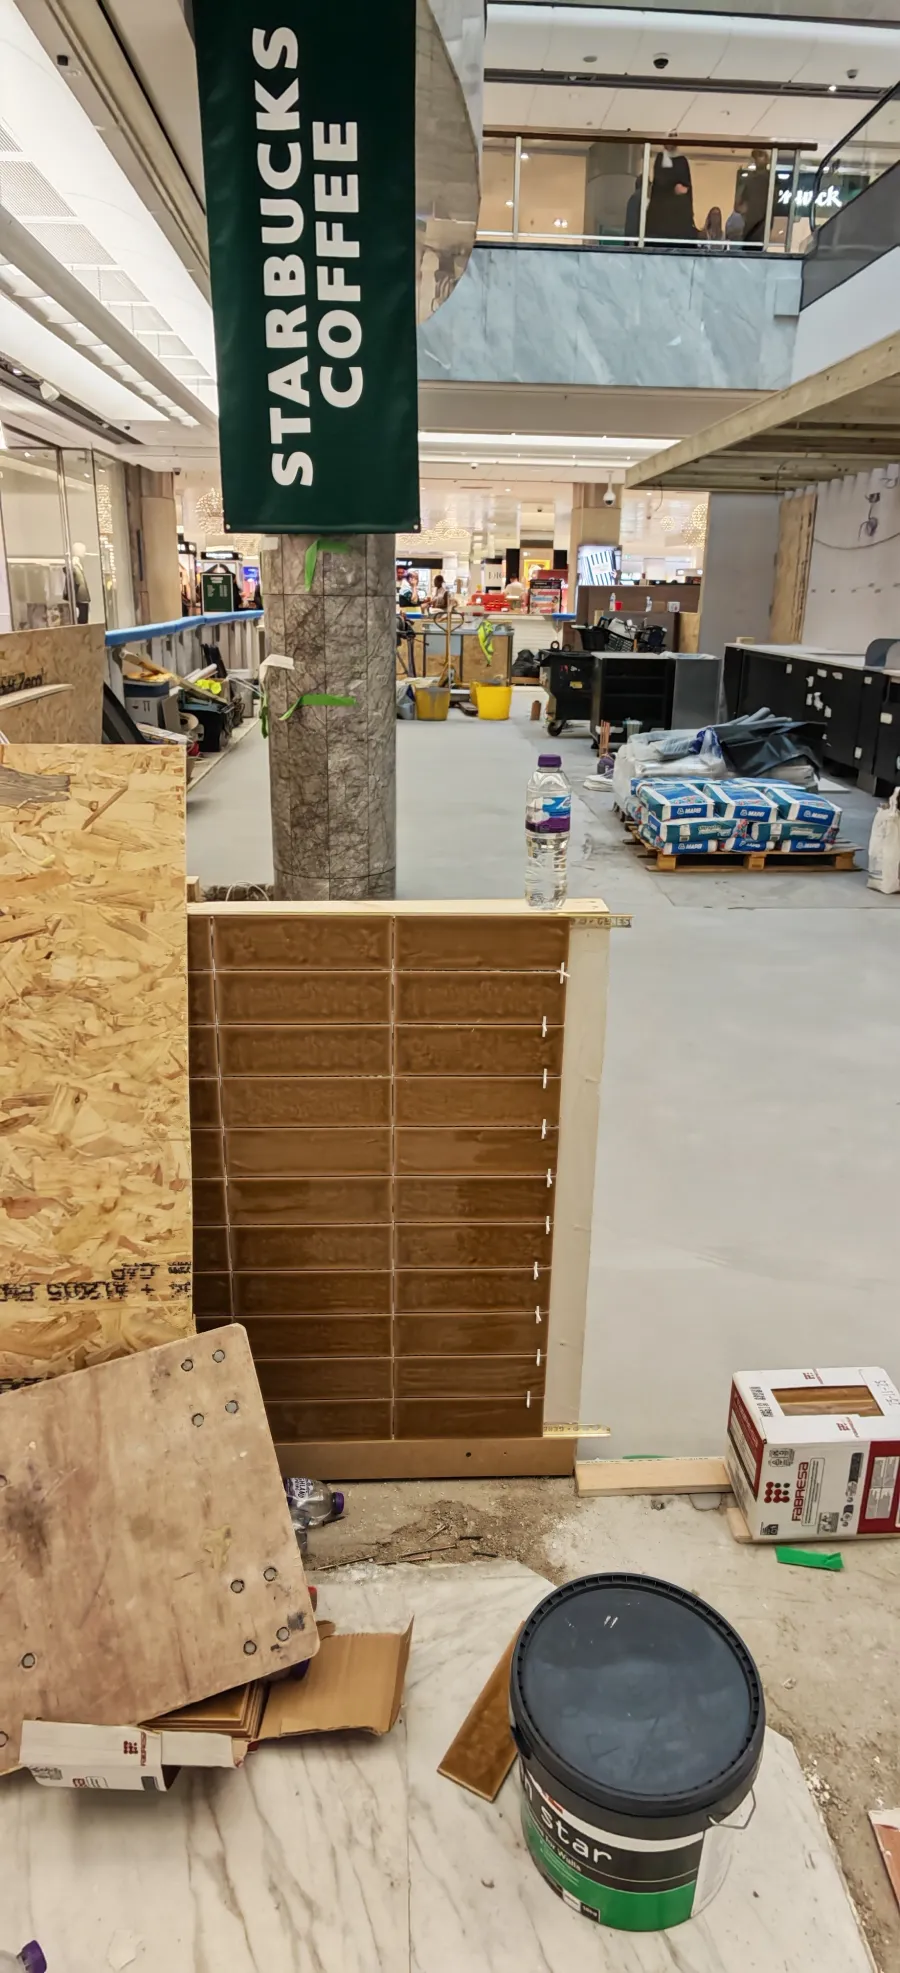 Progress photograph 06 · Work in progress
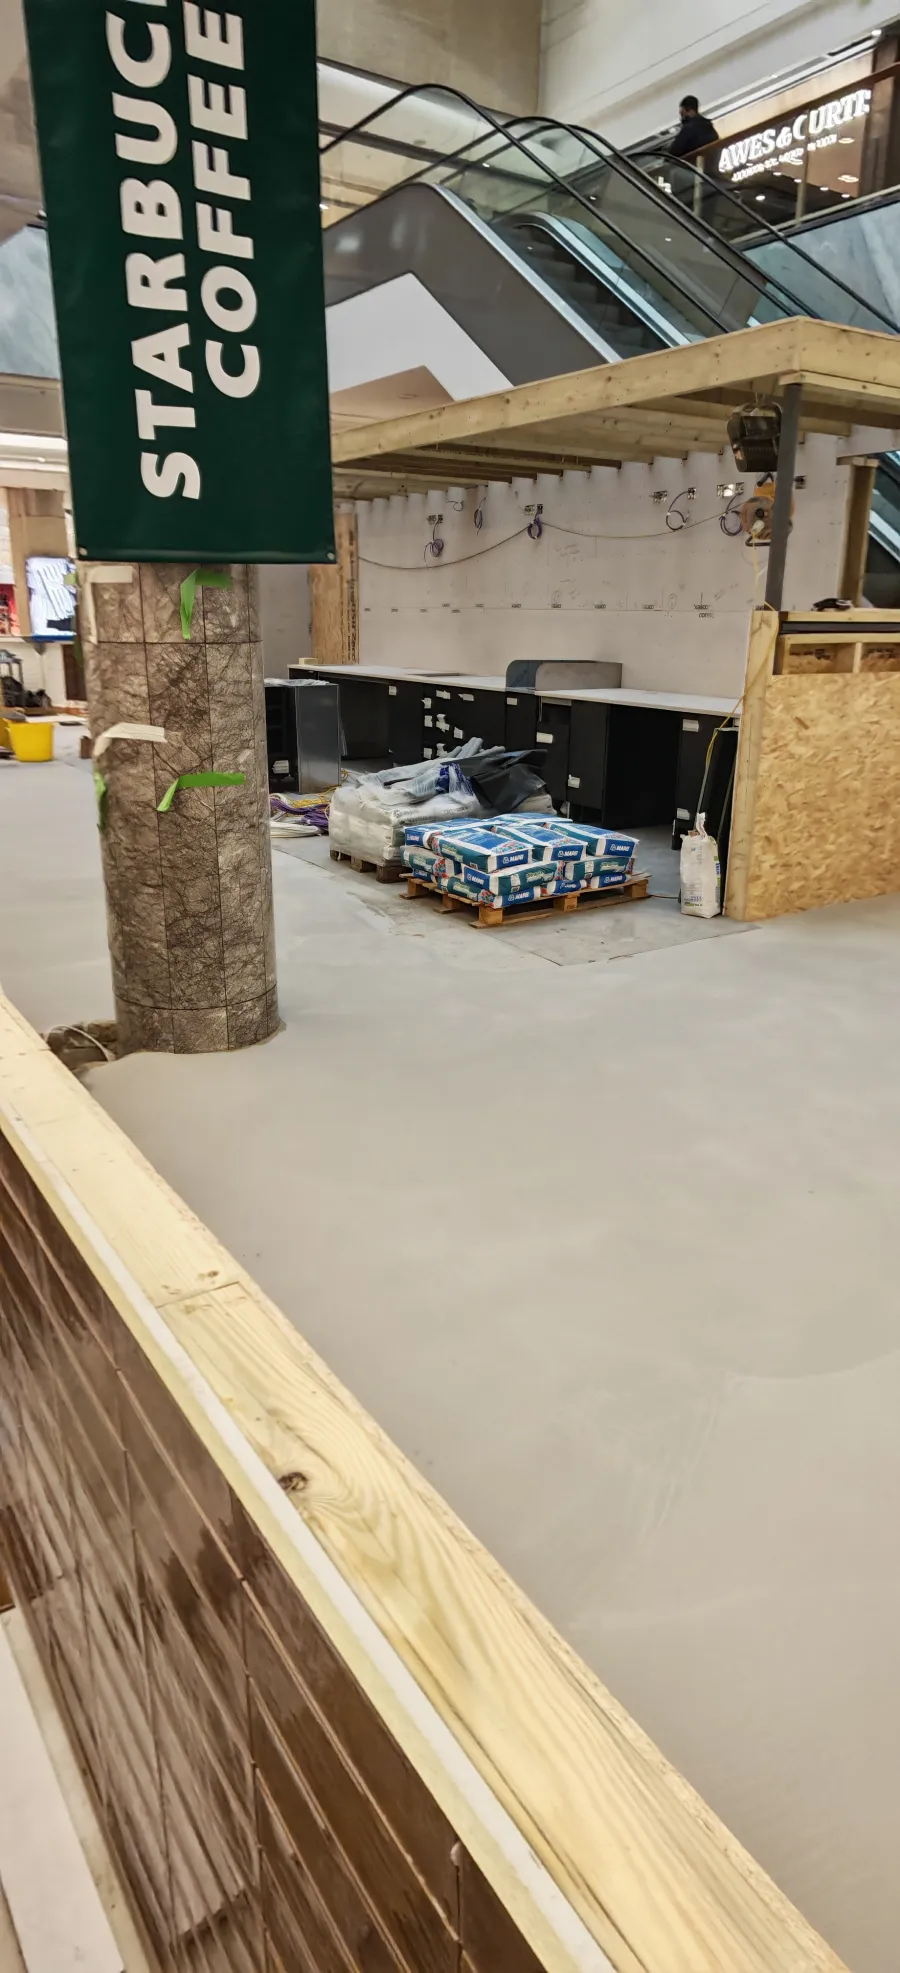 Progress photograph 07 · Work in progress
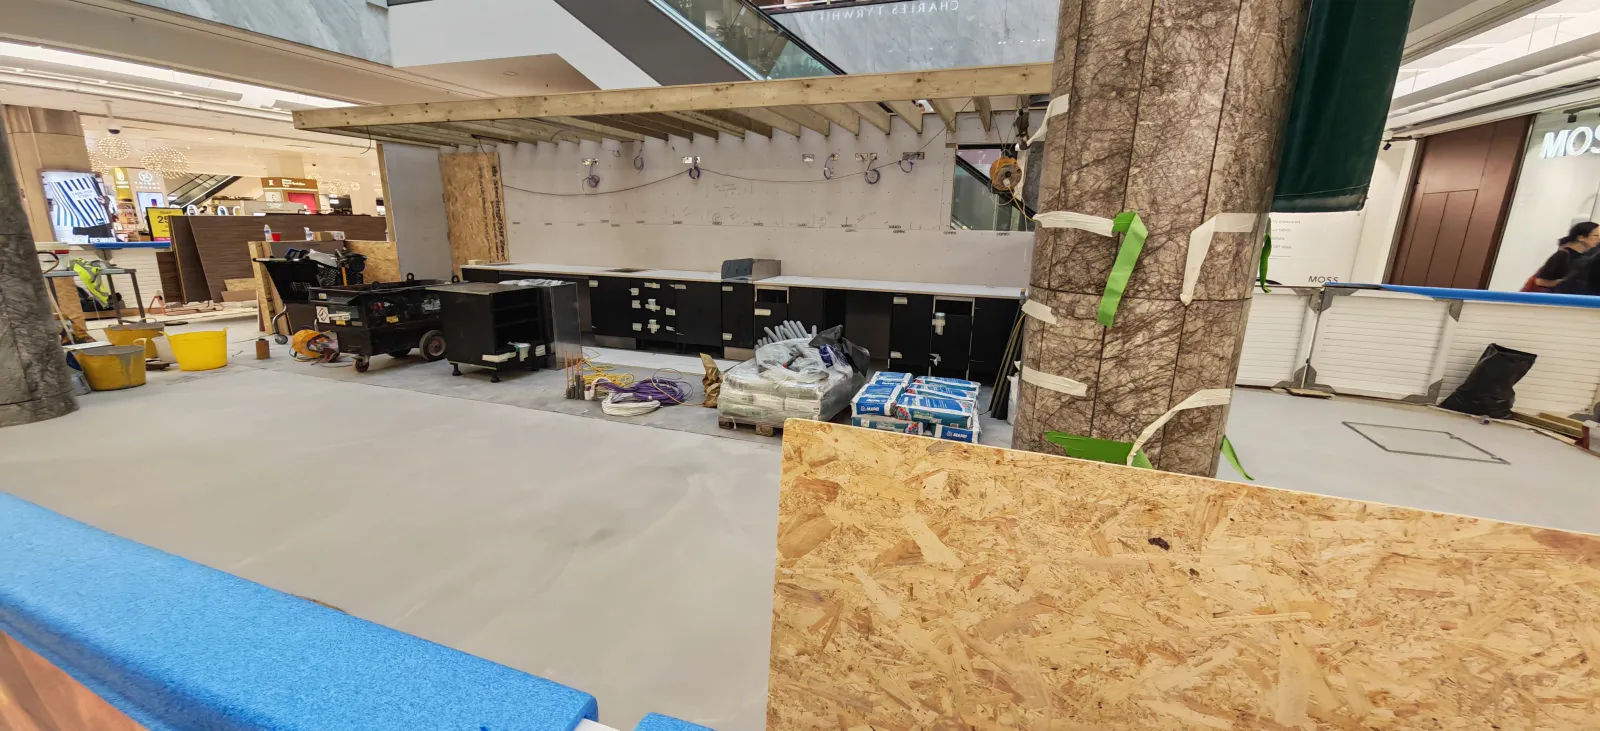 Progress photograph 08 · Work in progress
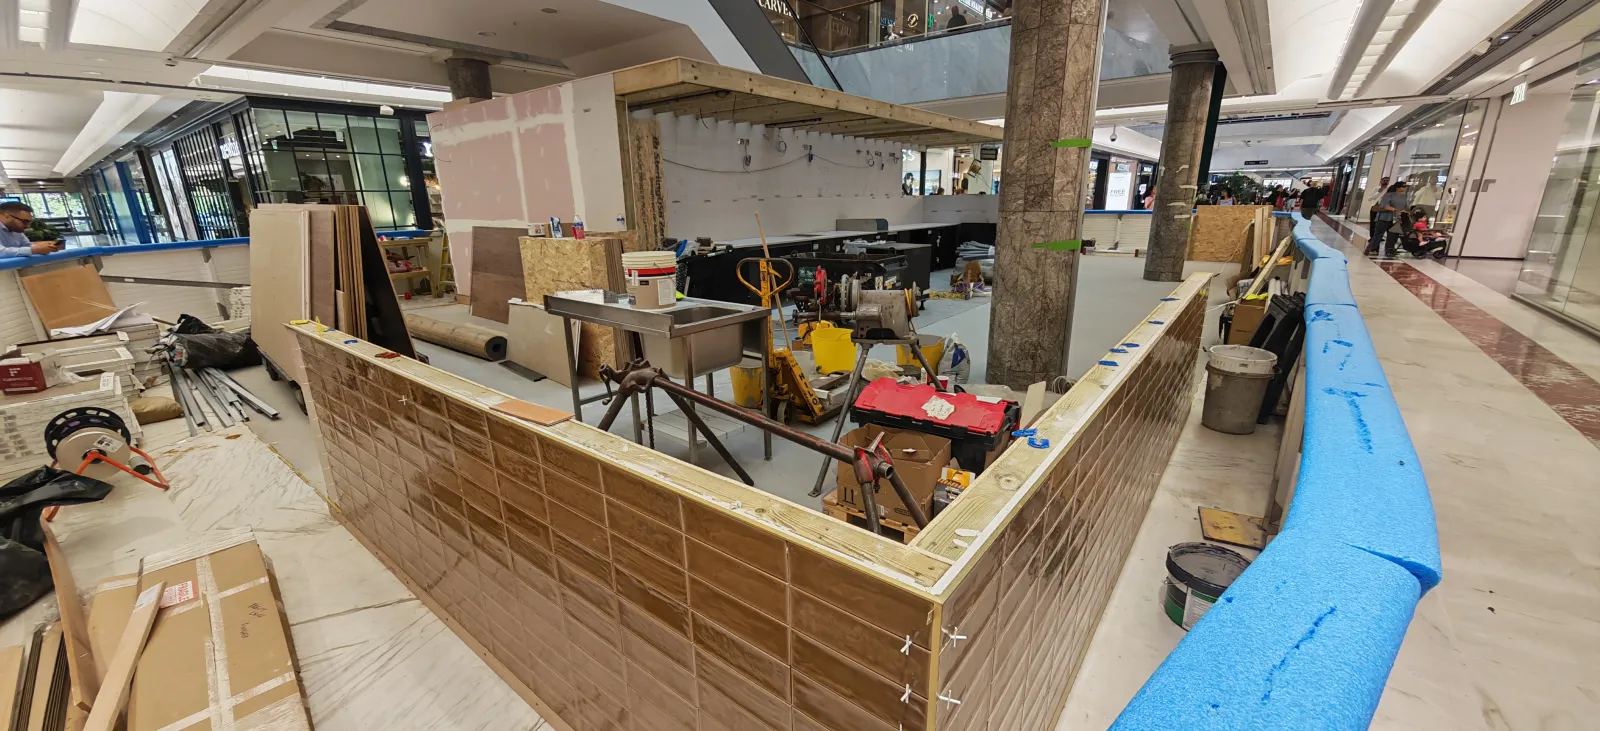 Progress photograph 09 · Work in progress
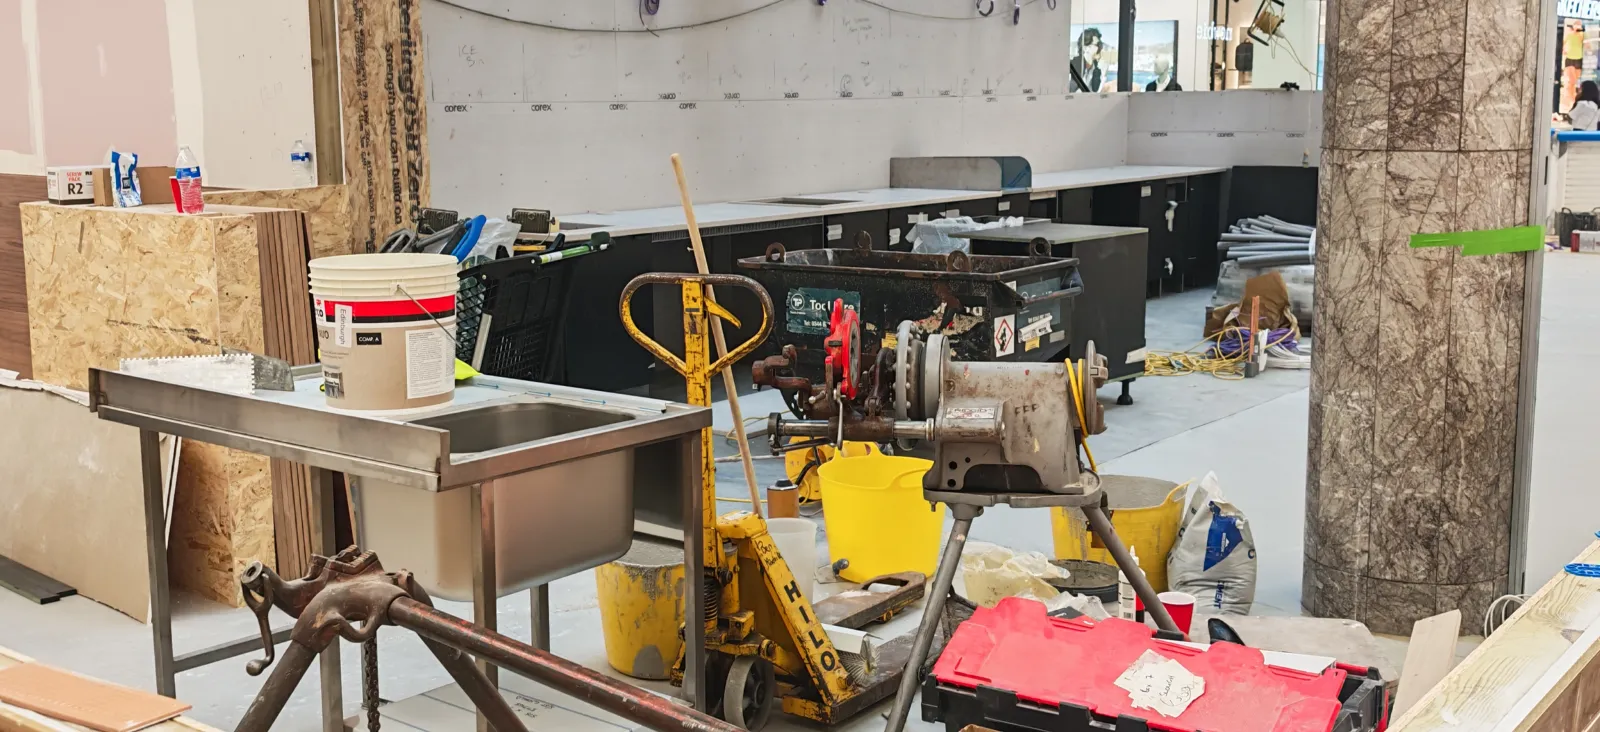 Progress photograph 10 · Work in progress
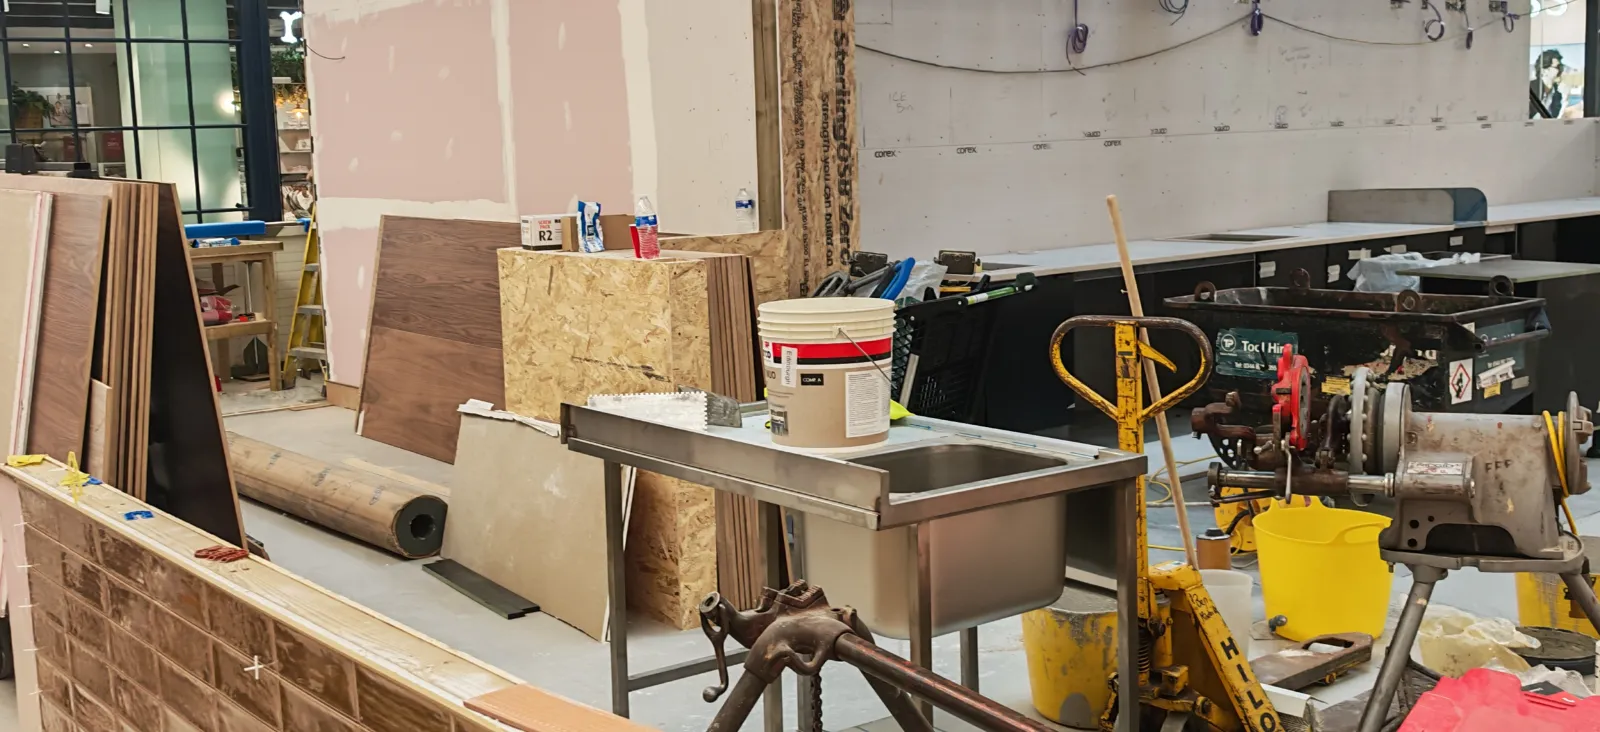 Progress photograph 11 · Work in progress
 Progress photograph 12 · Work in progress
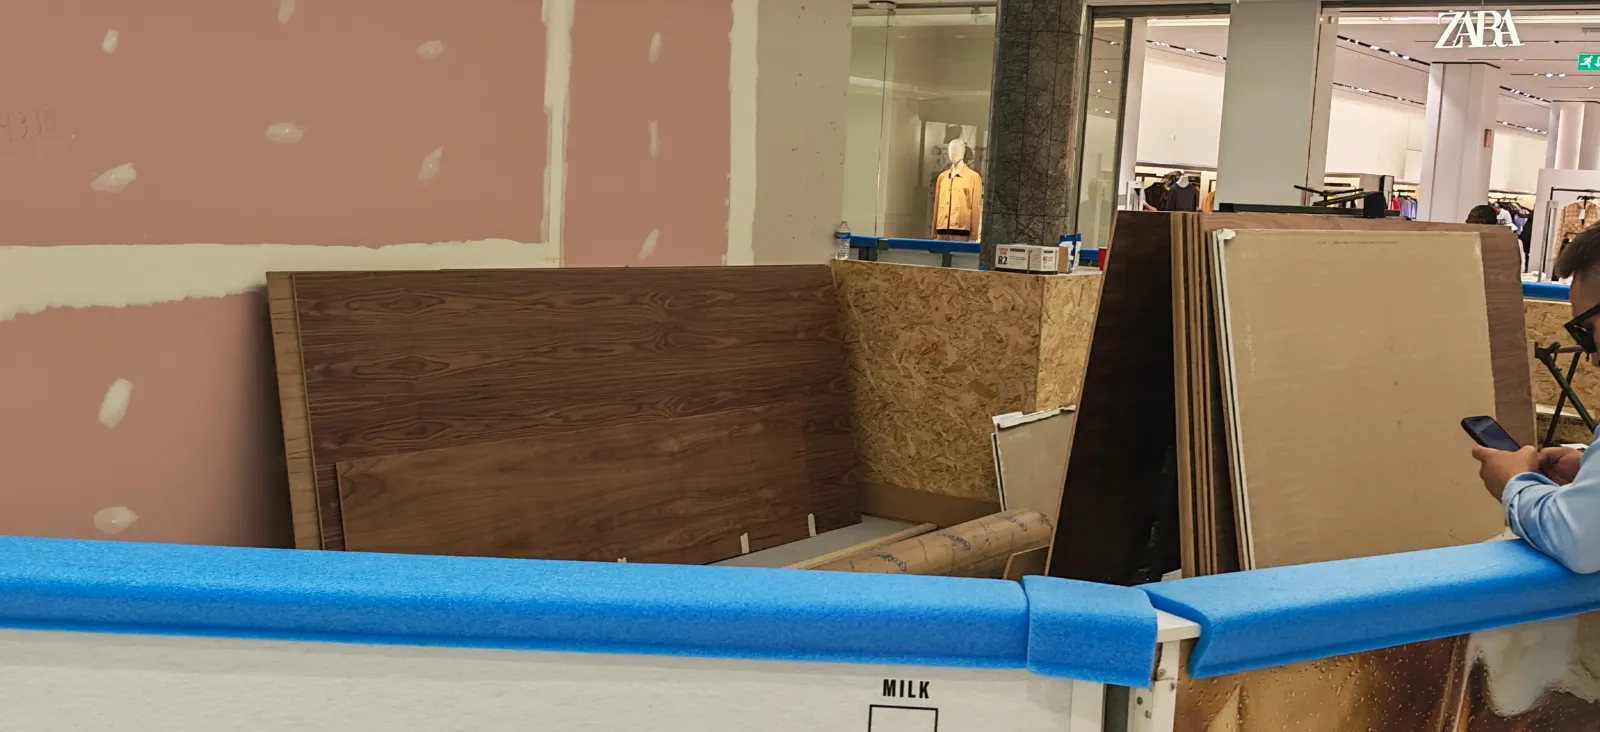 Progress photograph 13 · Work in progress
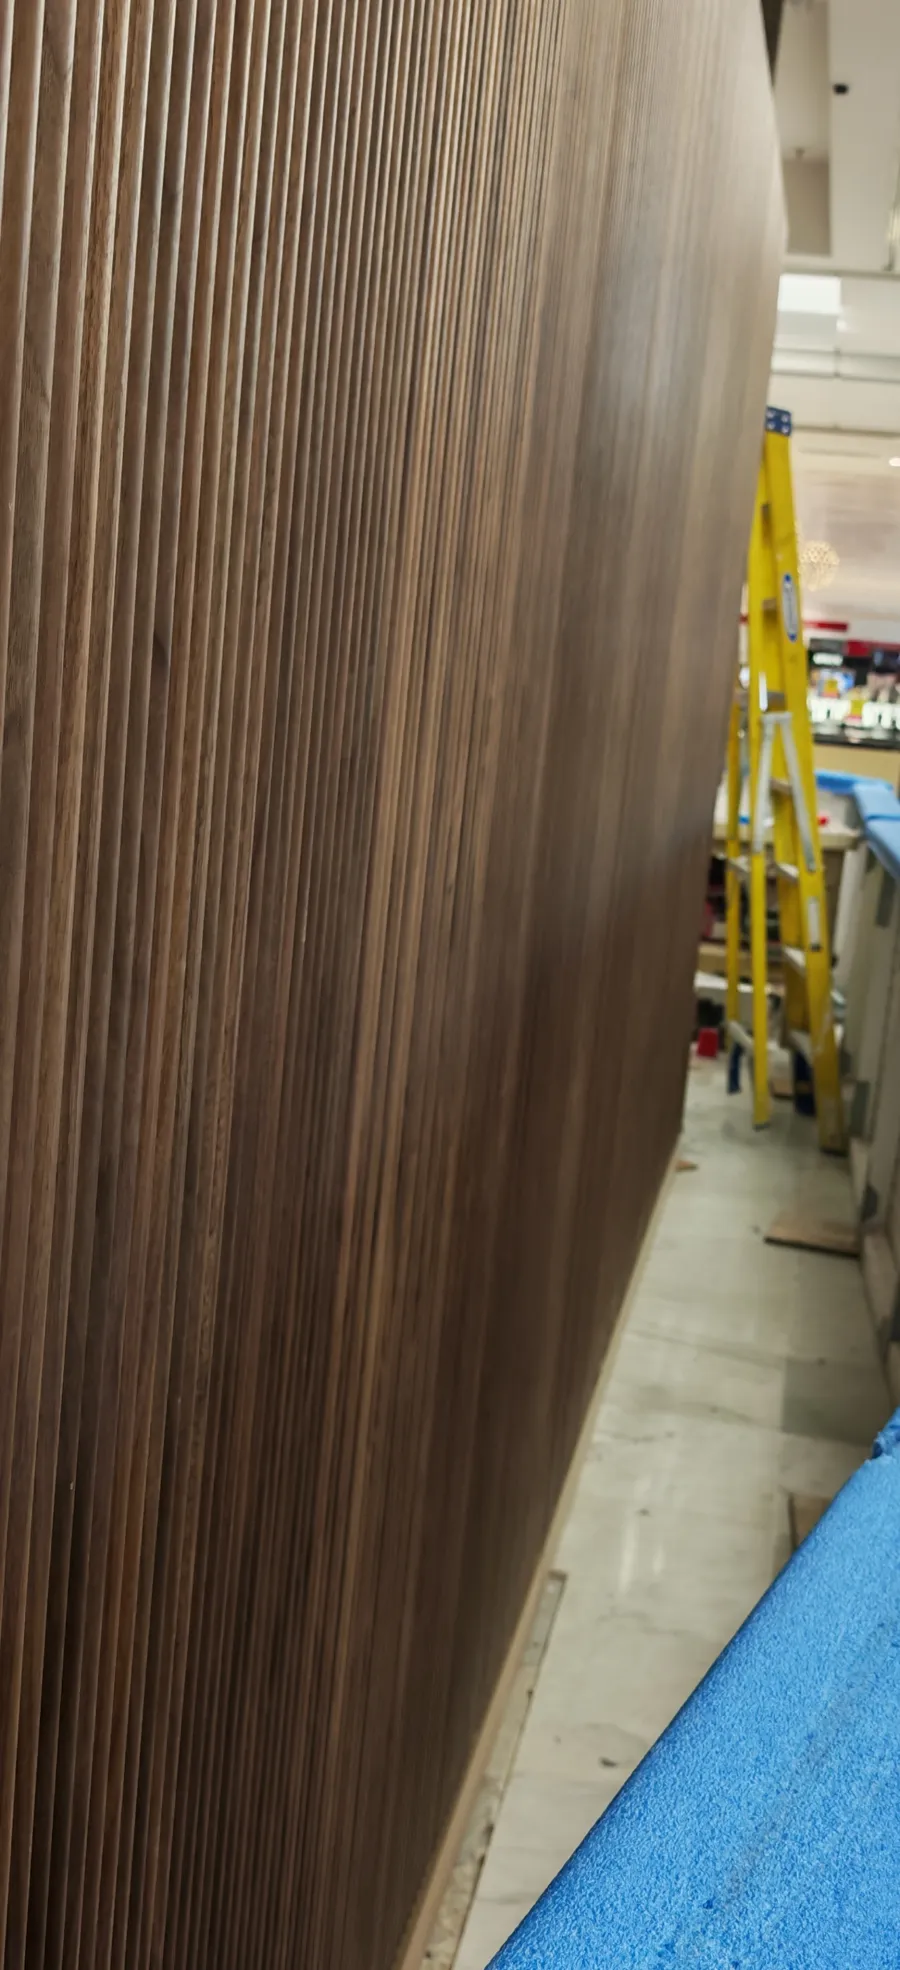 Progress photograph 14 · Work in progress
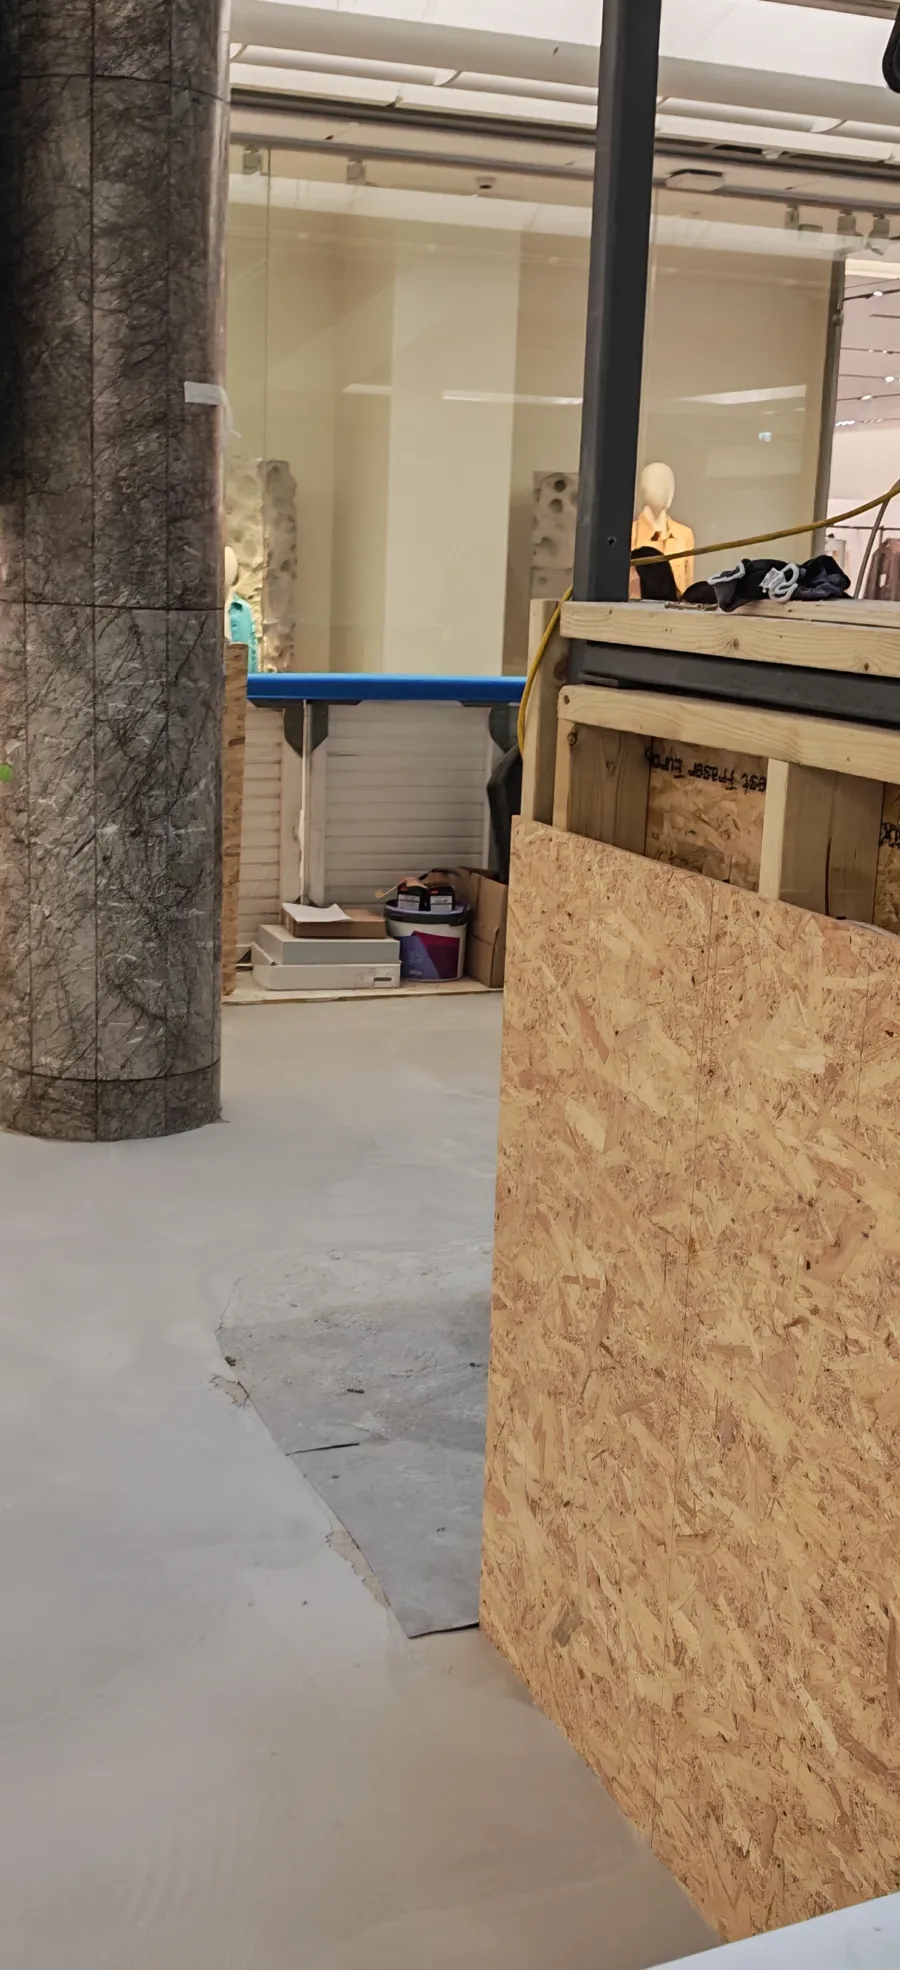 Progress photograph 15 · Work in progress
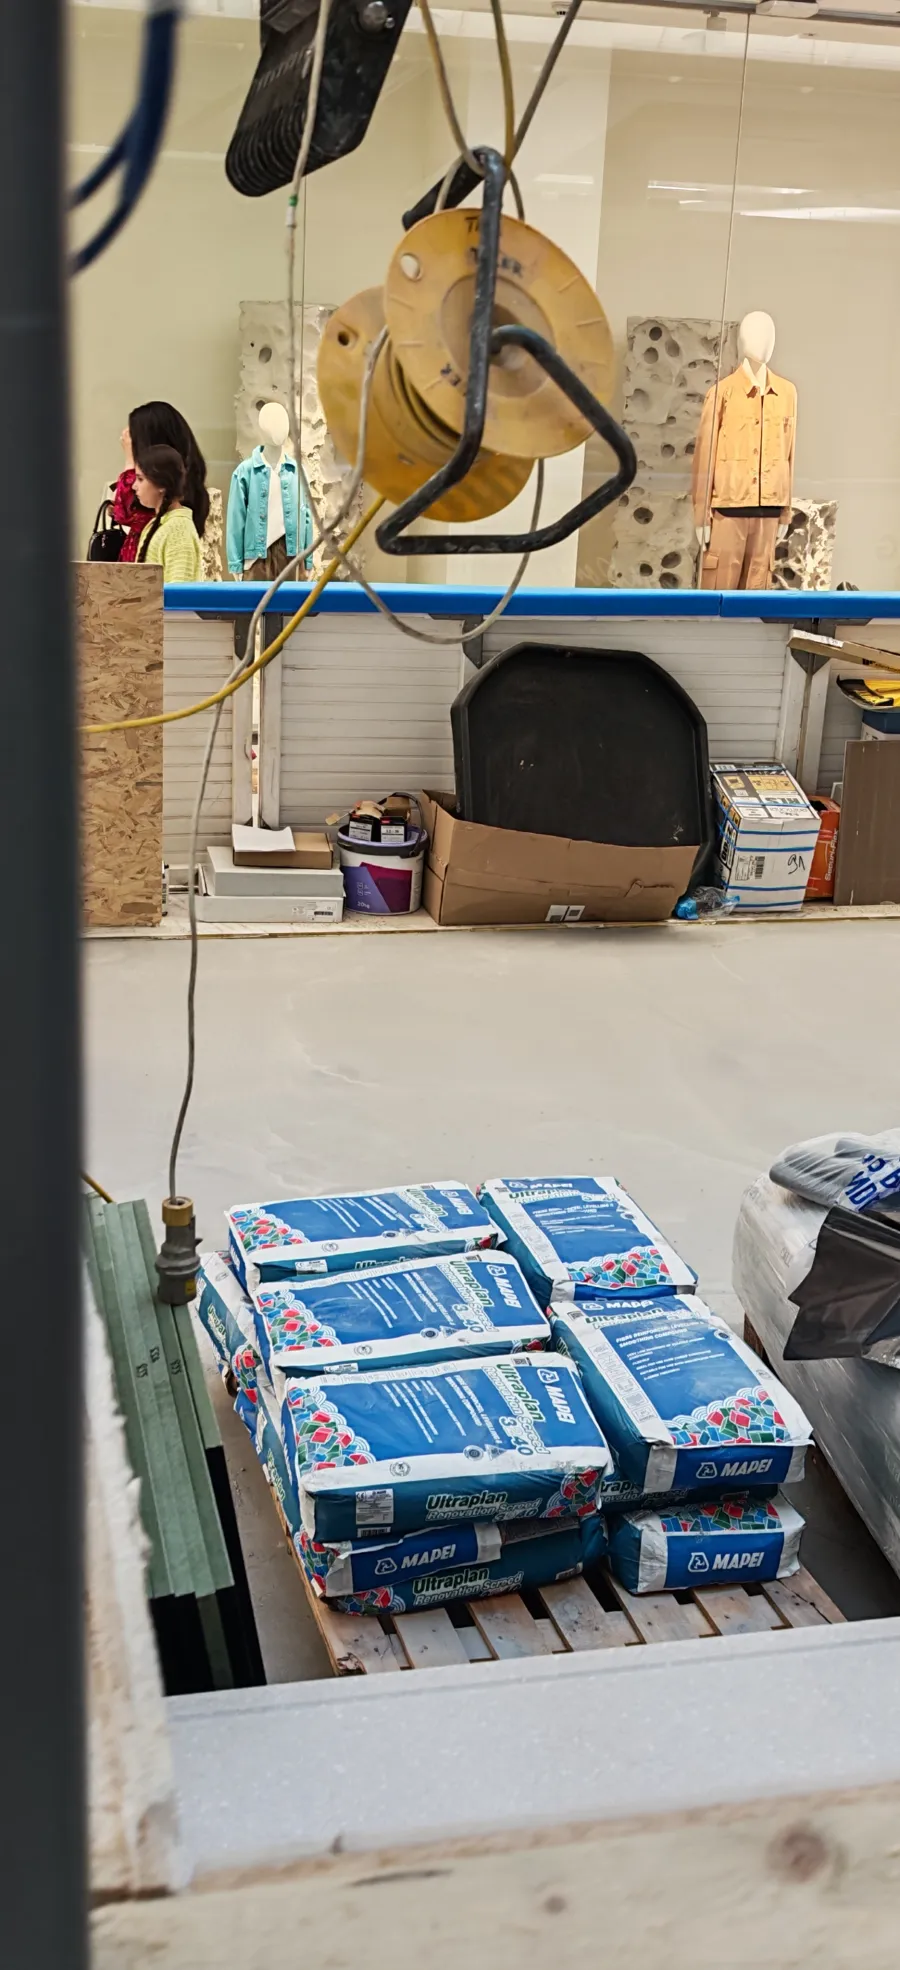 Progress photograph 16 · Work in progress
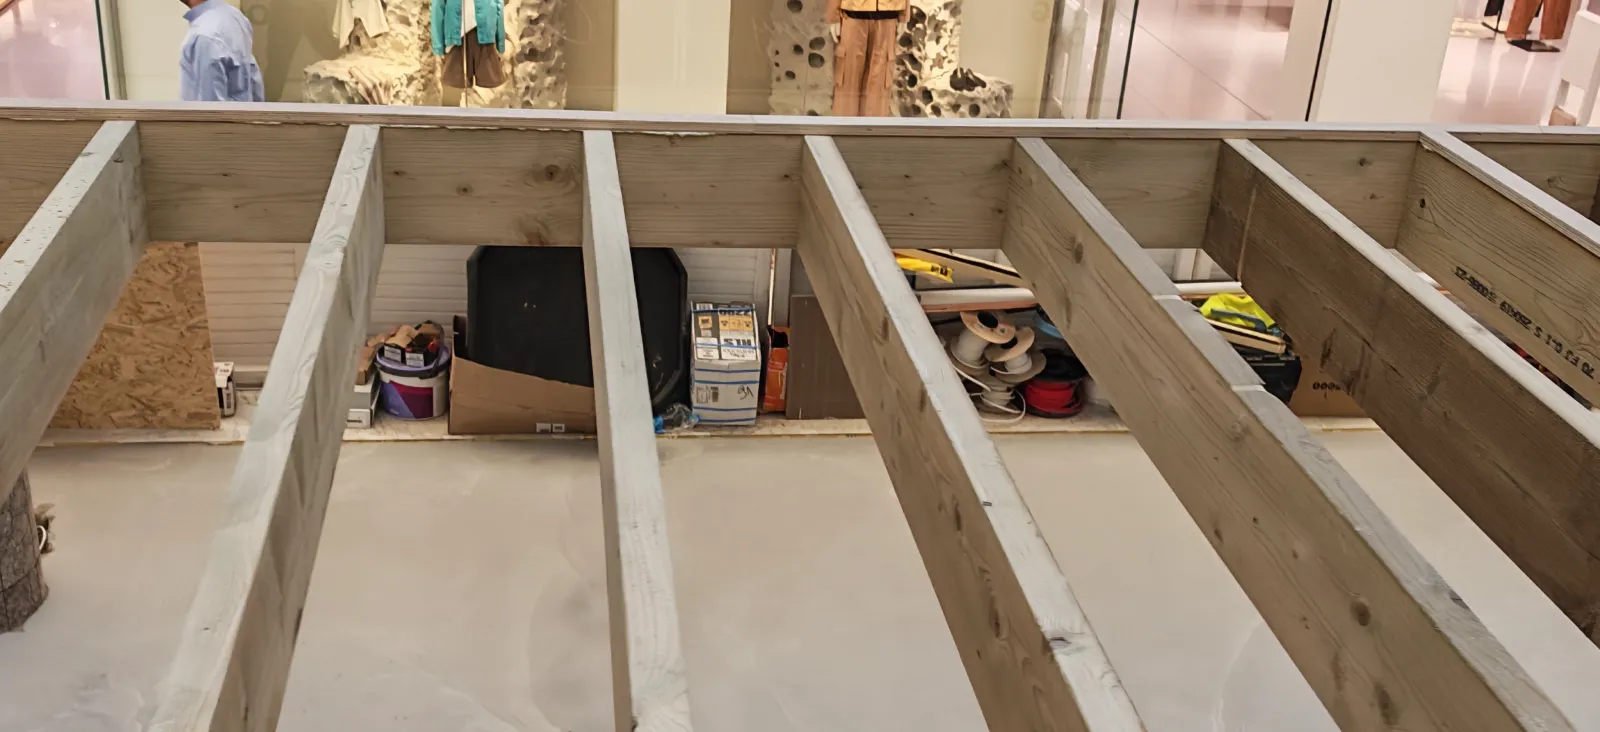 Progress photograph 17 · Work in progress
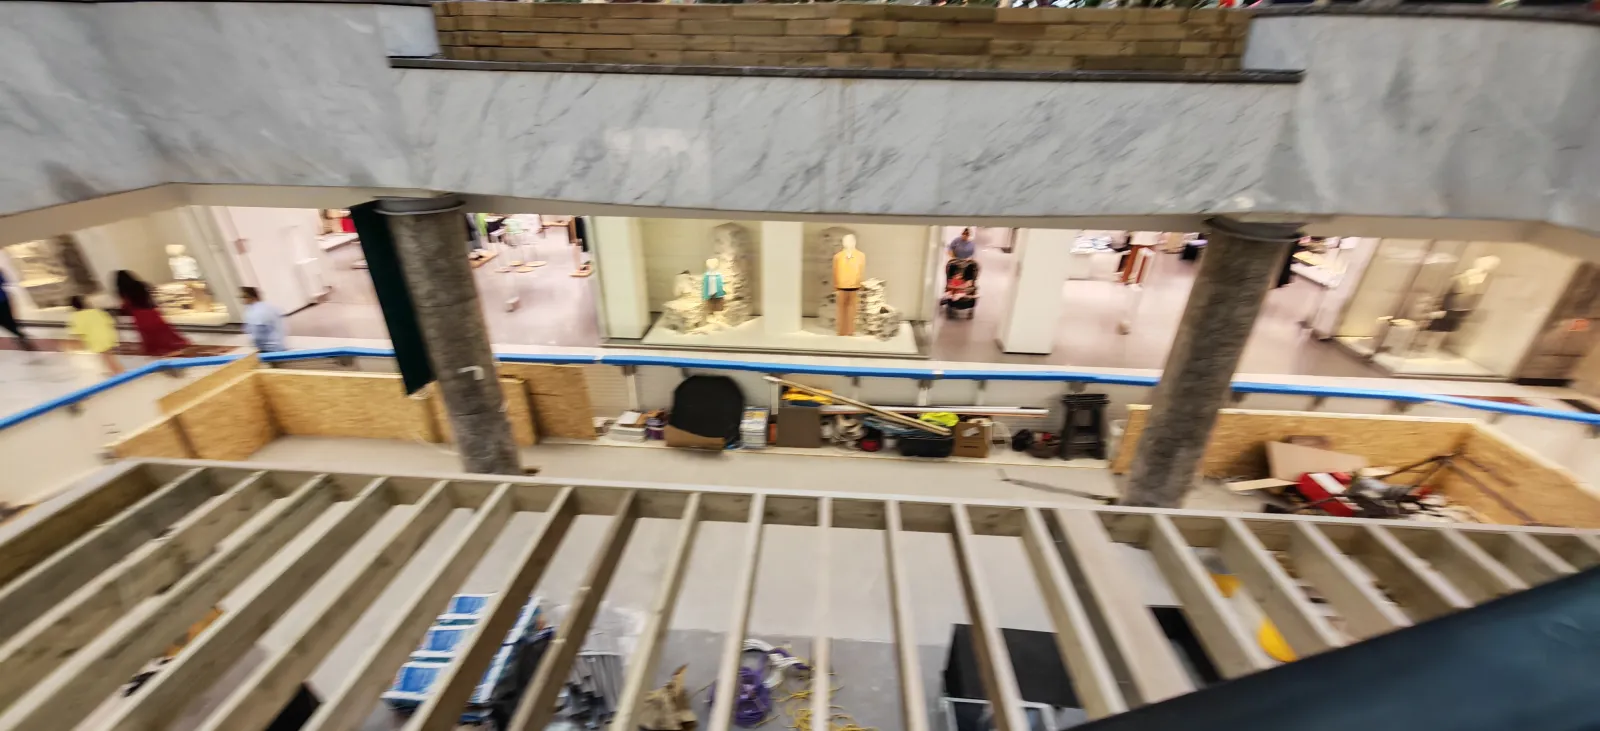 Progress photograph 18 · Work in progress
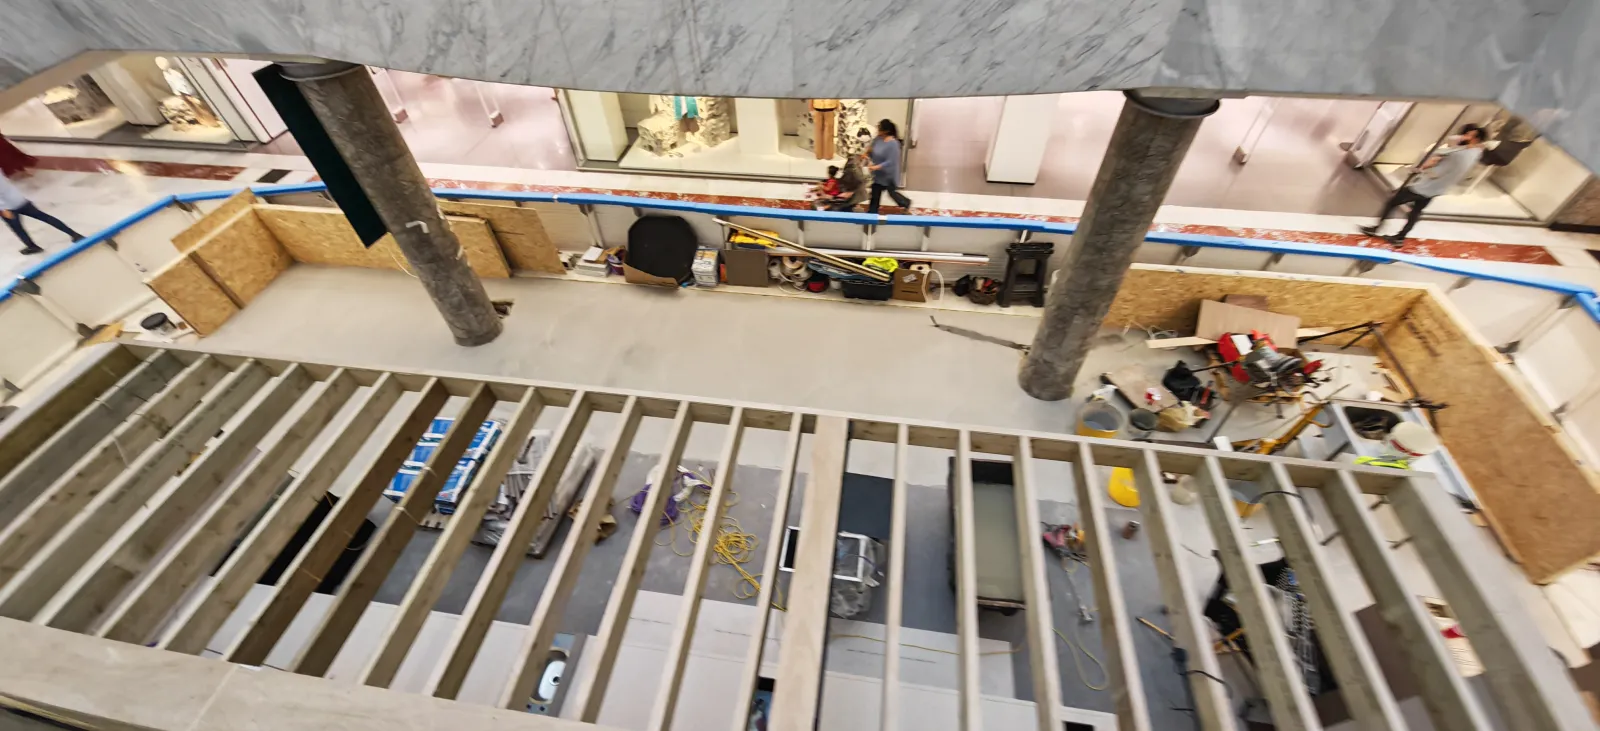 Progress photograph 19 · Work in progress
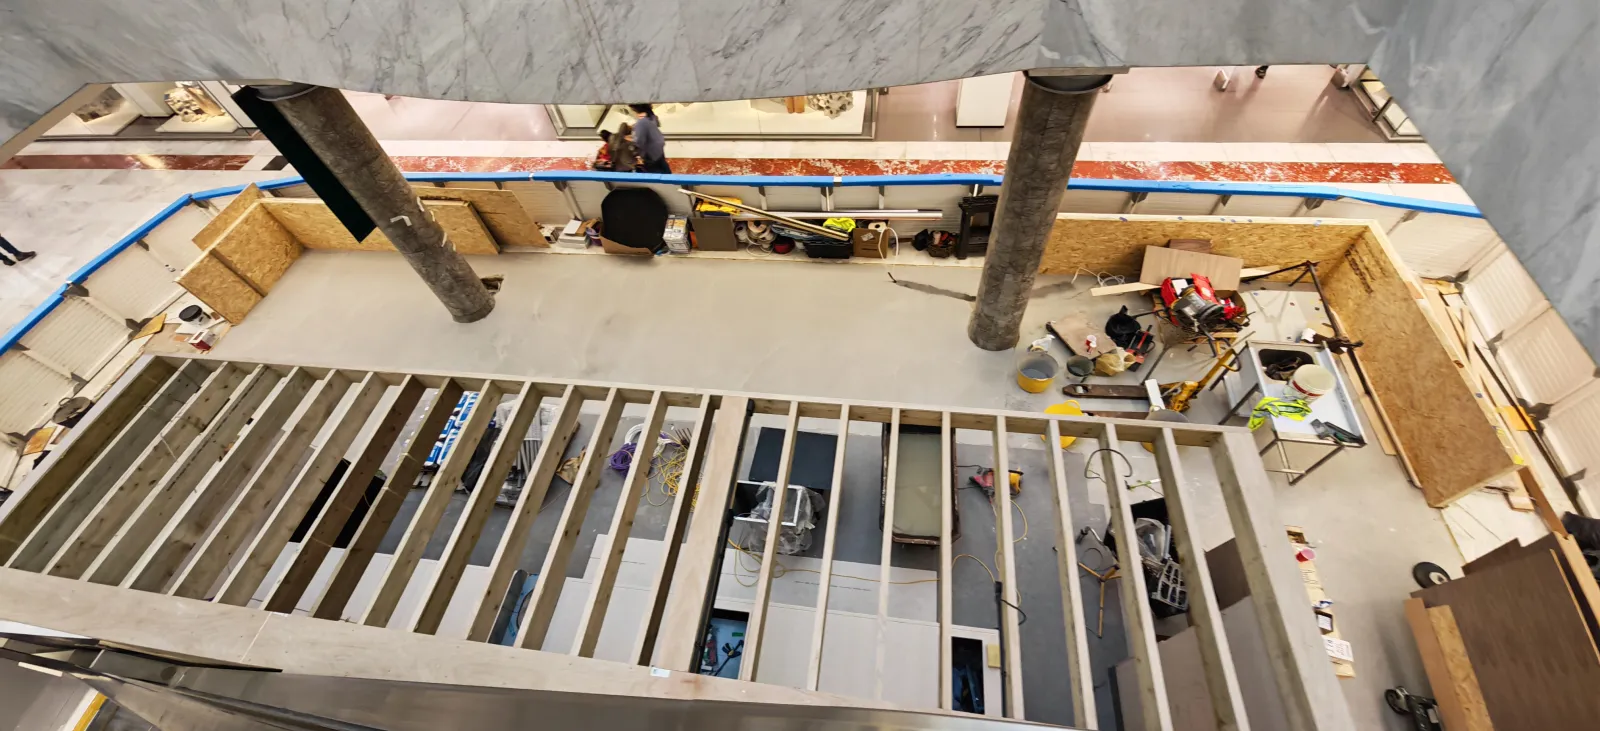 Progress photograph 20 · Work in progress
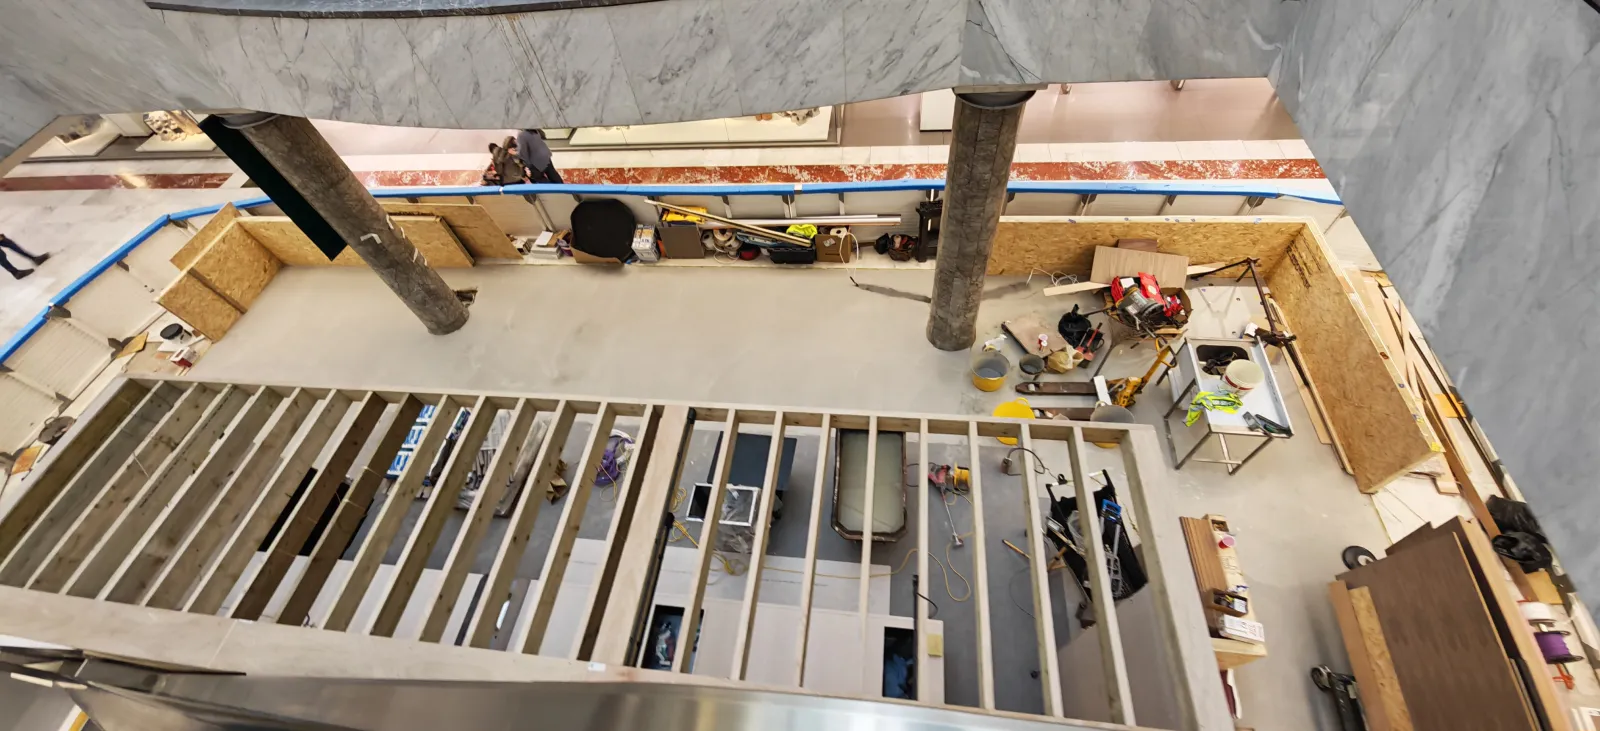 Progress photograph 21 · Work in progress
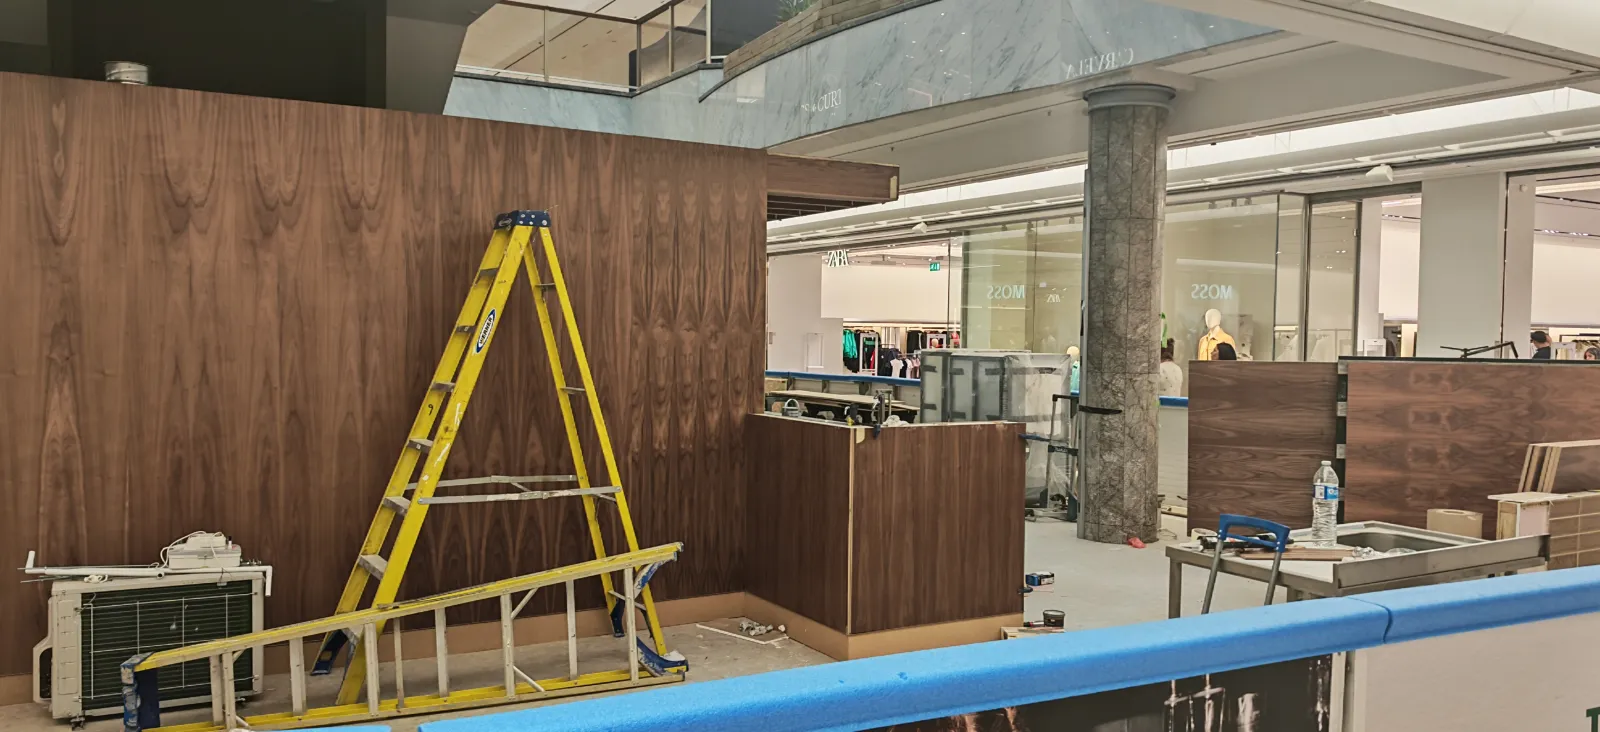 Progress photograph 22 · Work in progress
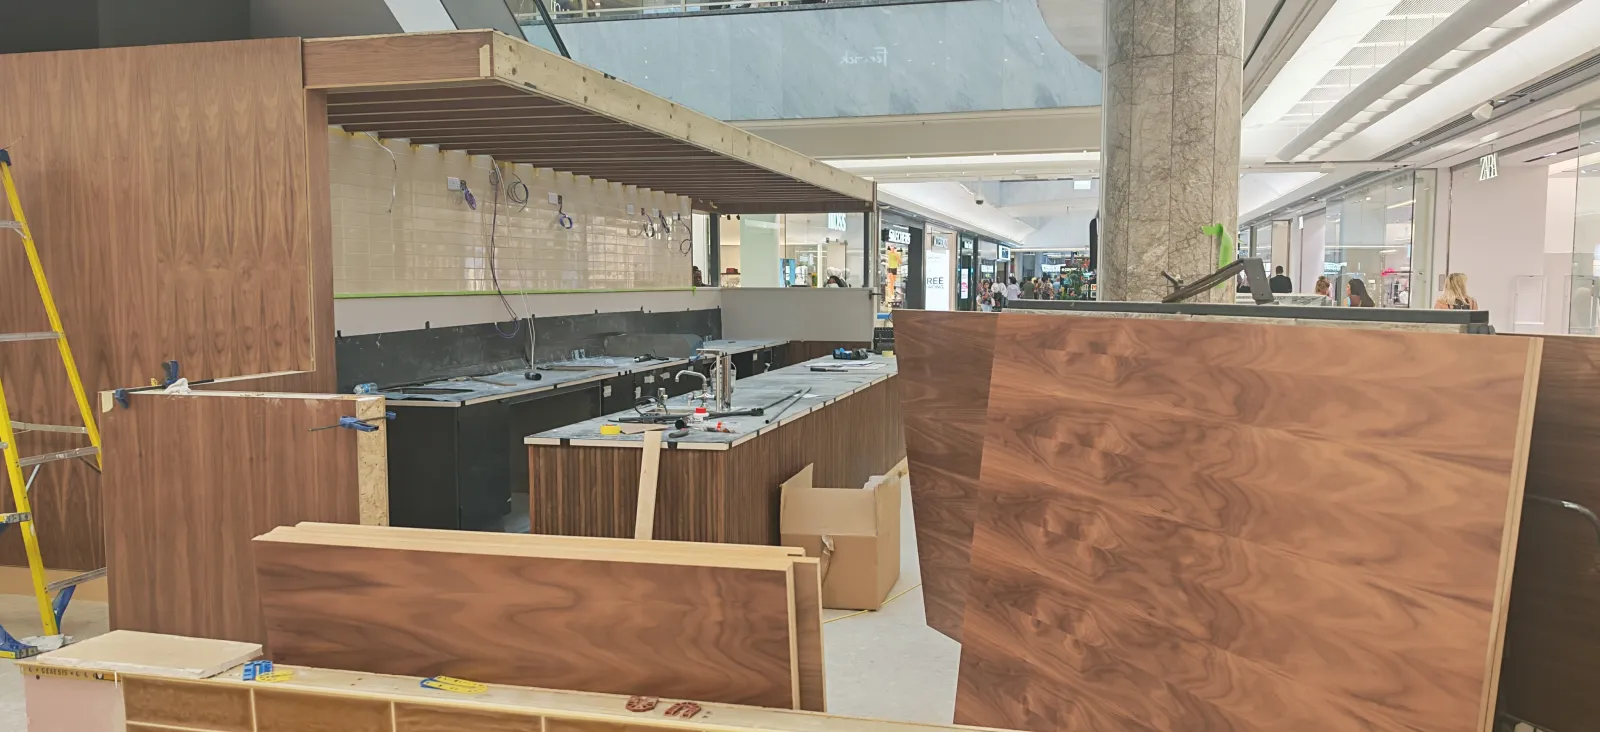 Progress photograph 23 · Work in progress
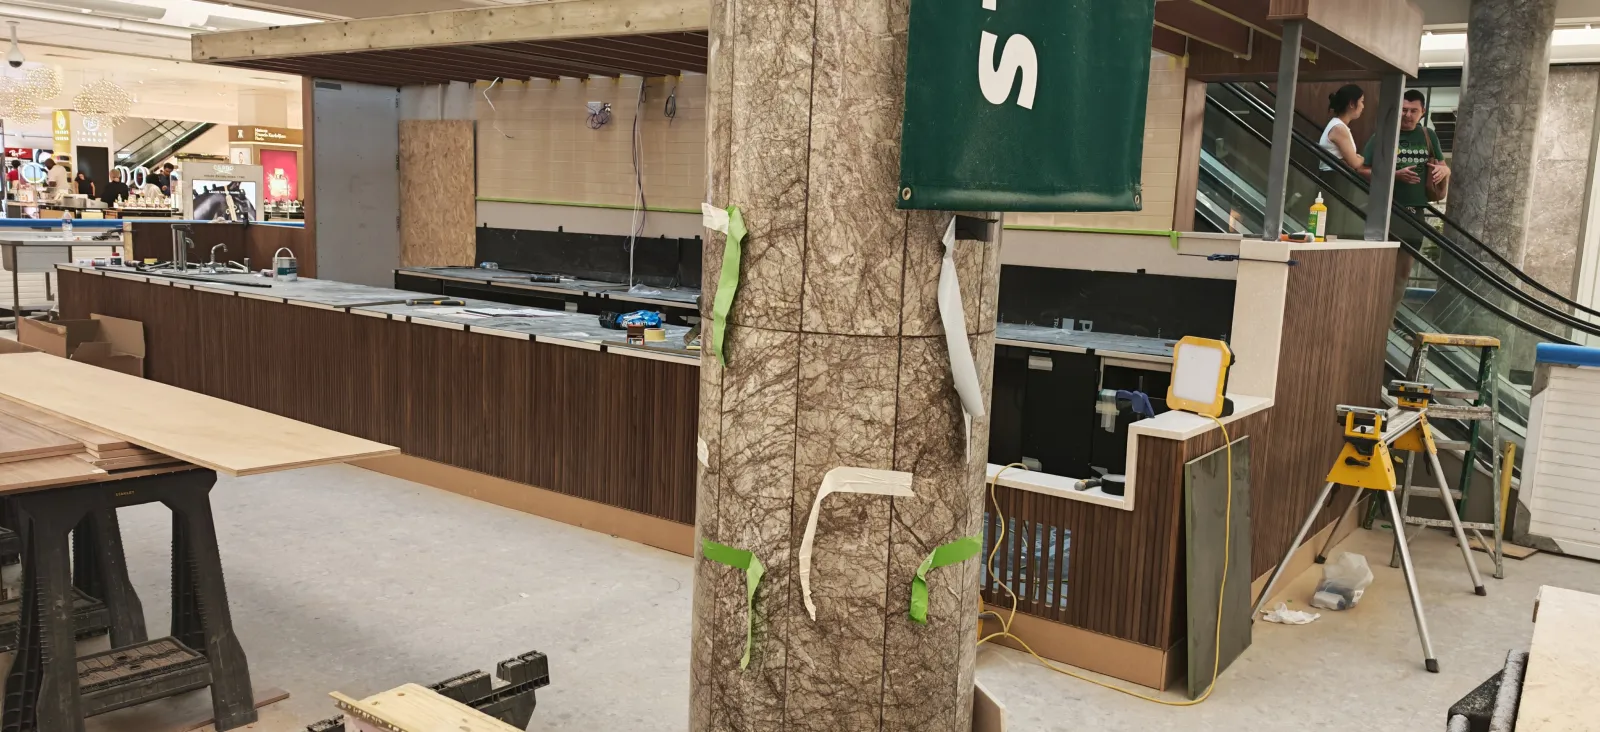 Progress photograph 24 · Work in progress
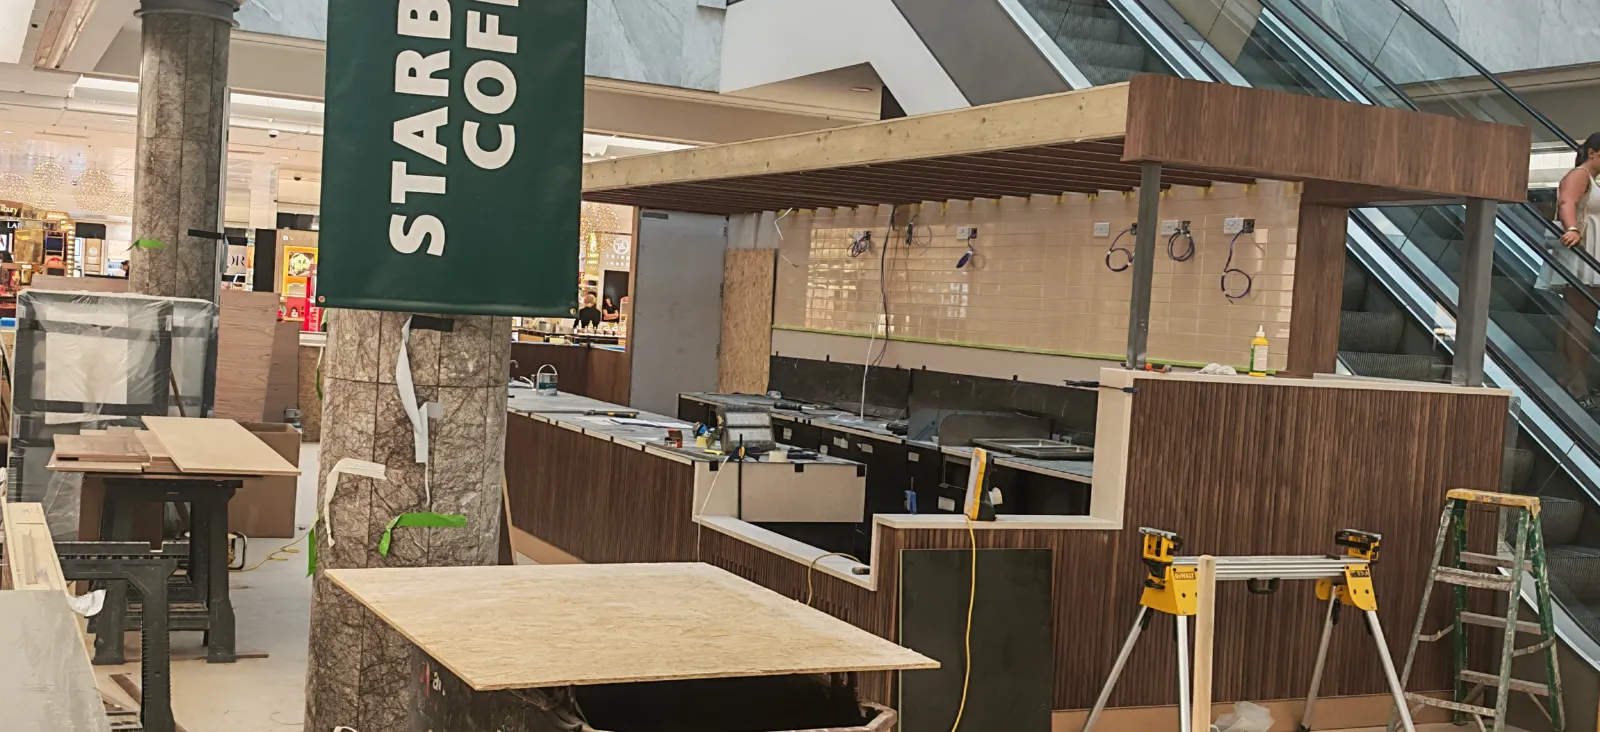 Progress photograph 25 · Work in progress
Why show work in progress?
The finished photograph is only the last layer
A commercial fit-out is judged by the finished customer-facing space, but its reliability depends on decisions that disappear behind joinery and finishes. Progress photography makes the build sequence visible and records how services, structure and finishing trades were coordinated before handover.
Planning a commercial project?
Start with the operating requirements
Tell us what the space needs to do, the target opening date, landlord or centre requirements, equipment schedule and any restrictions on access or working hours. A project manager can then review whether a site visit is required before a detailed quotation is prepared.
Commercial fit-out delivery
Need a retail, hospitality or kiosk fit-out?
Send the location, approximate footprint, drawings if available and your target programme. We will review the brief and arrange the next practical step.